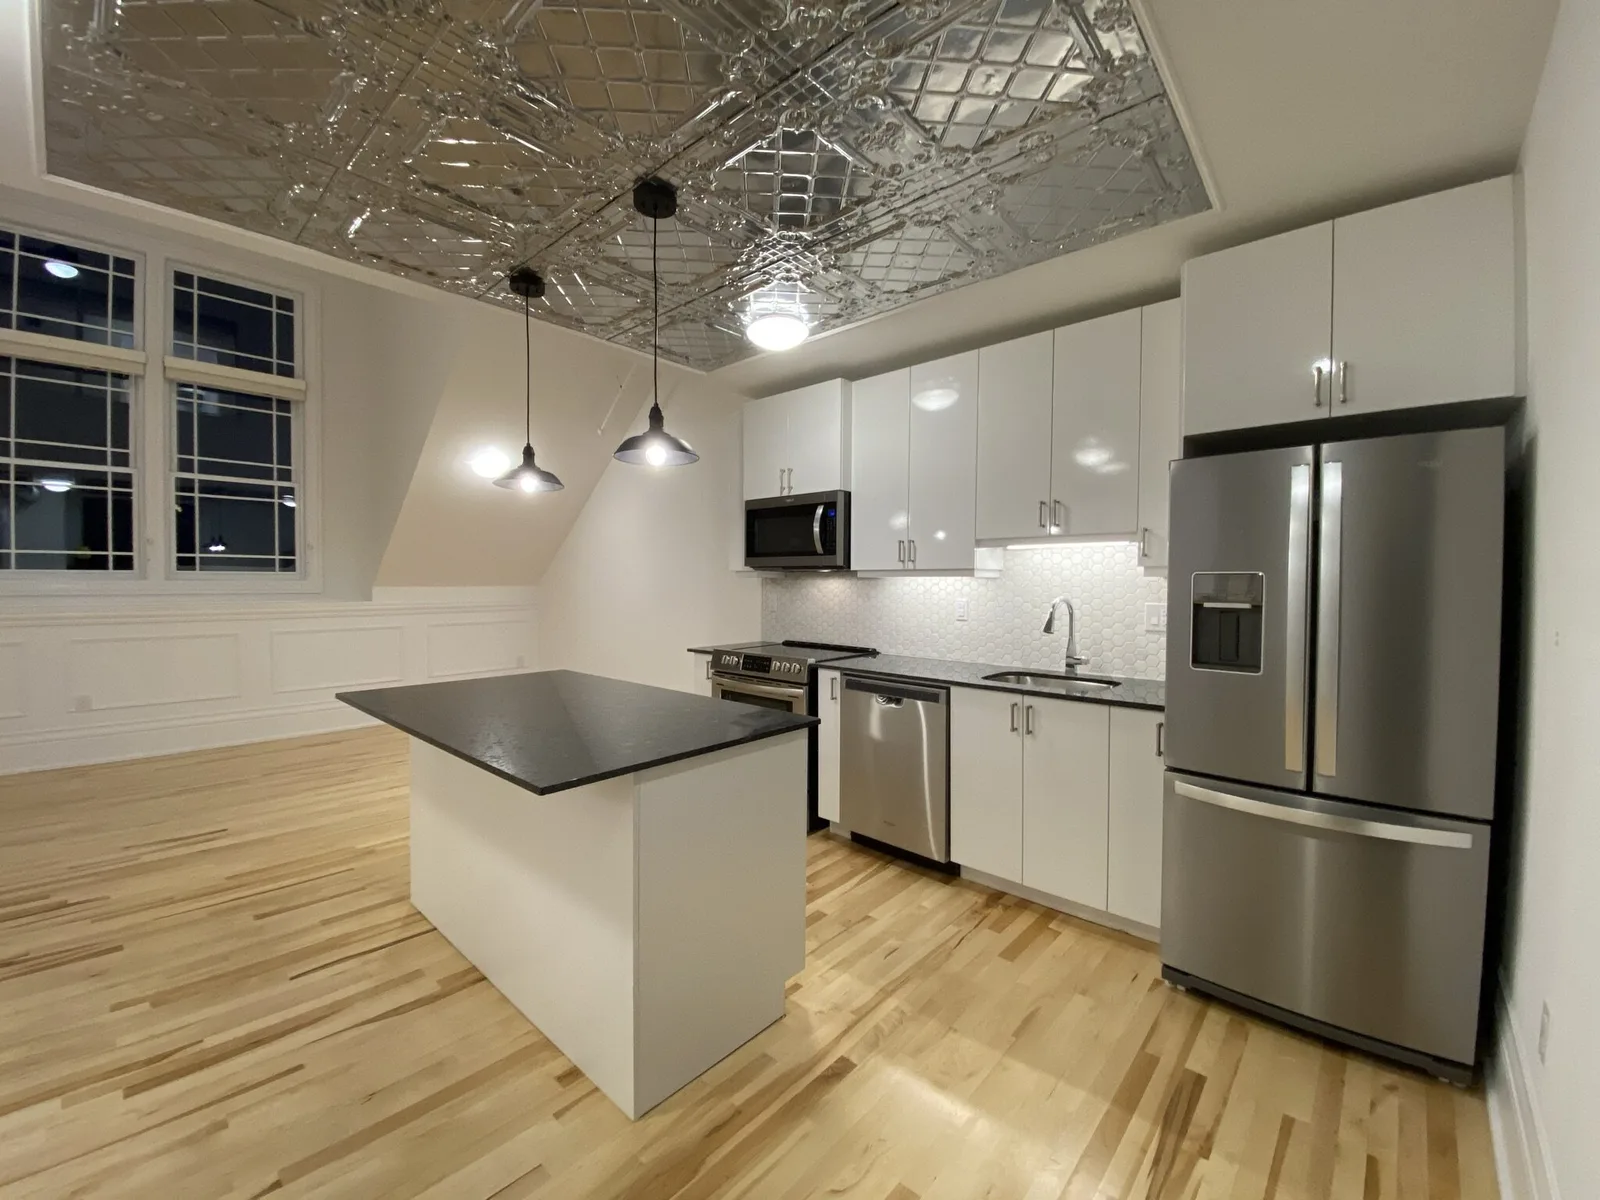
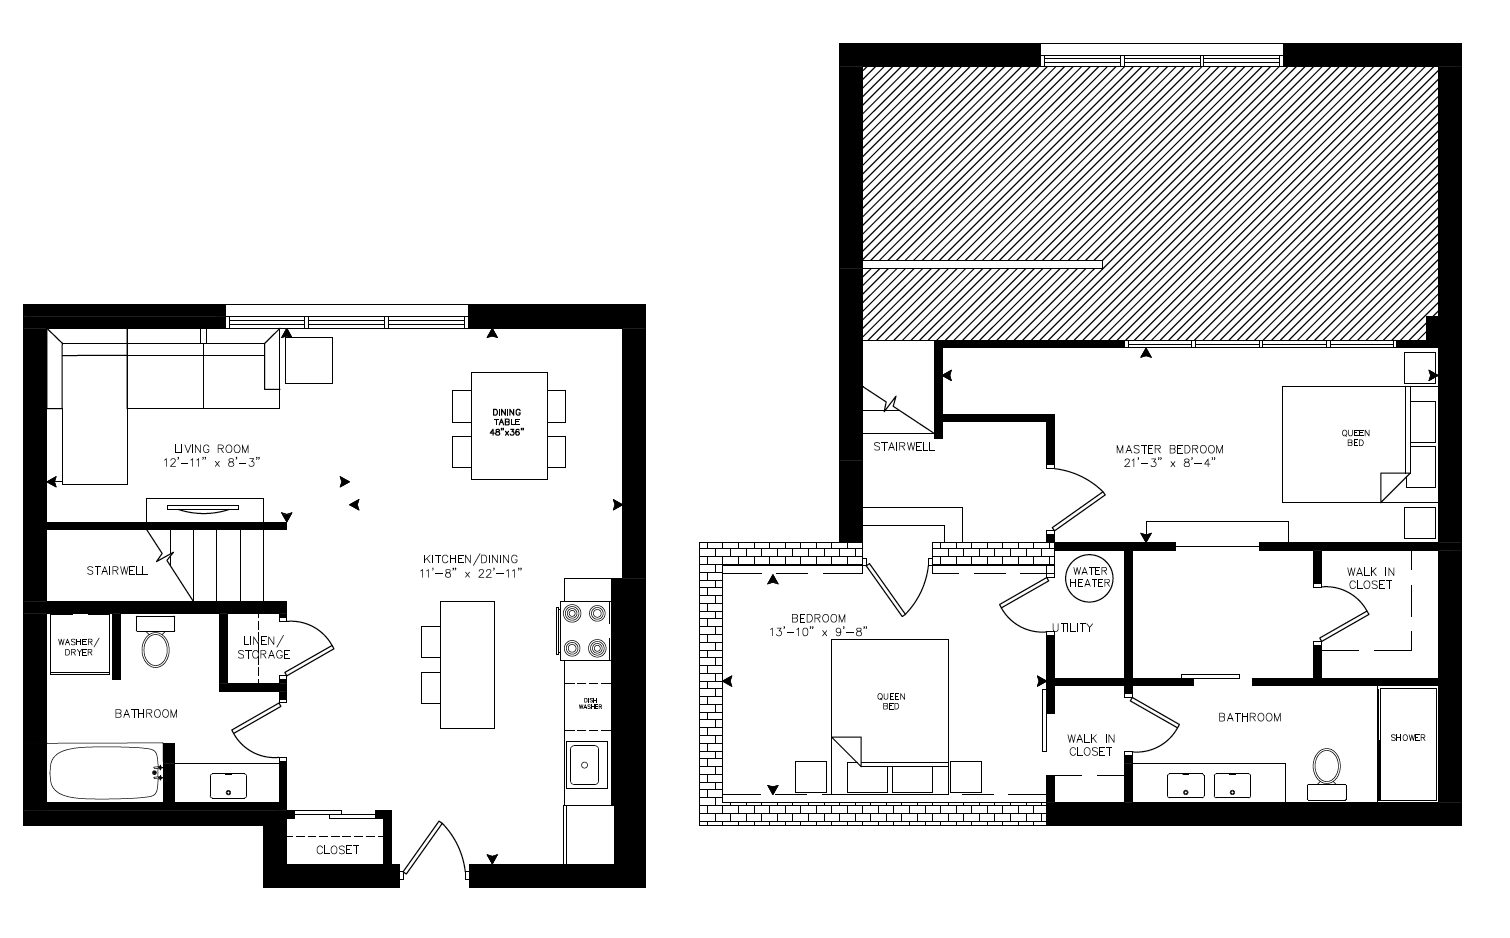
Located on the 3rd Floor, this Penthouse suite is stunning 2-story loft, boasting 15+ foot ceilings, grand windows, granite counter-tops, custom trim, exposed brick, and brand new hardwood flooring.
Click and drag to look around — 10 viewpoints through the suite.
The Details
Features & finishes
Standard features
Smart Thermostats
Custom Blinds
Designer Bathroom
Tin ceiling tile feature
Air-conditioning
Dishwasher
Stainless Steel Appliances
In-Suite Laundry
Additional features
Hardwood Floors
Sunset view
Exposed Brick
Barrier Free Wheelchair Accessible
17’ Vaulted Ceilings
Loft style suite
The Plans
Layout & location
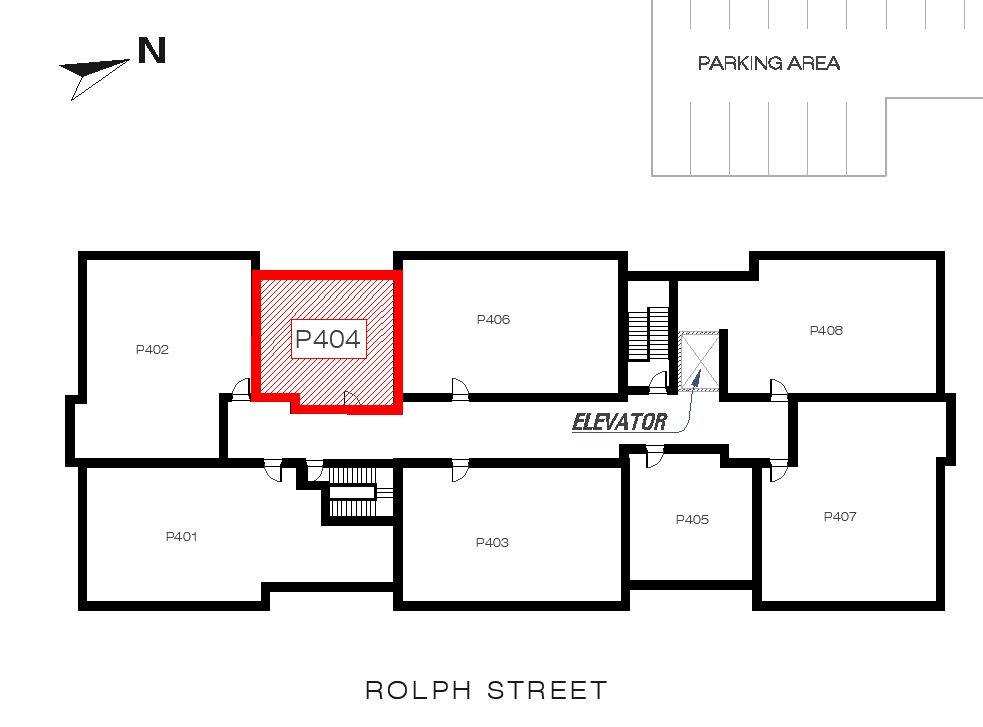
Floor planElevation
The Name
Why “Wirth”?
Faye Gaskin Wirth taught at Rolph Street Public School as a French Teacher. She is fondly remembered by her former students for teaching tactics including throwing foam bricks at misbehaving students and square dancing. One former student recalls their memories of Mme Worth who "taught me that exercising to french music and getting hit with a foam brick was fun.”