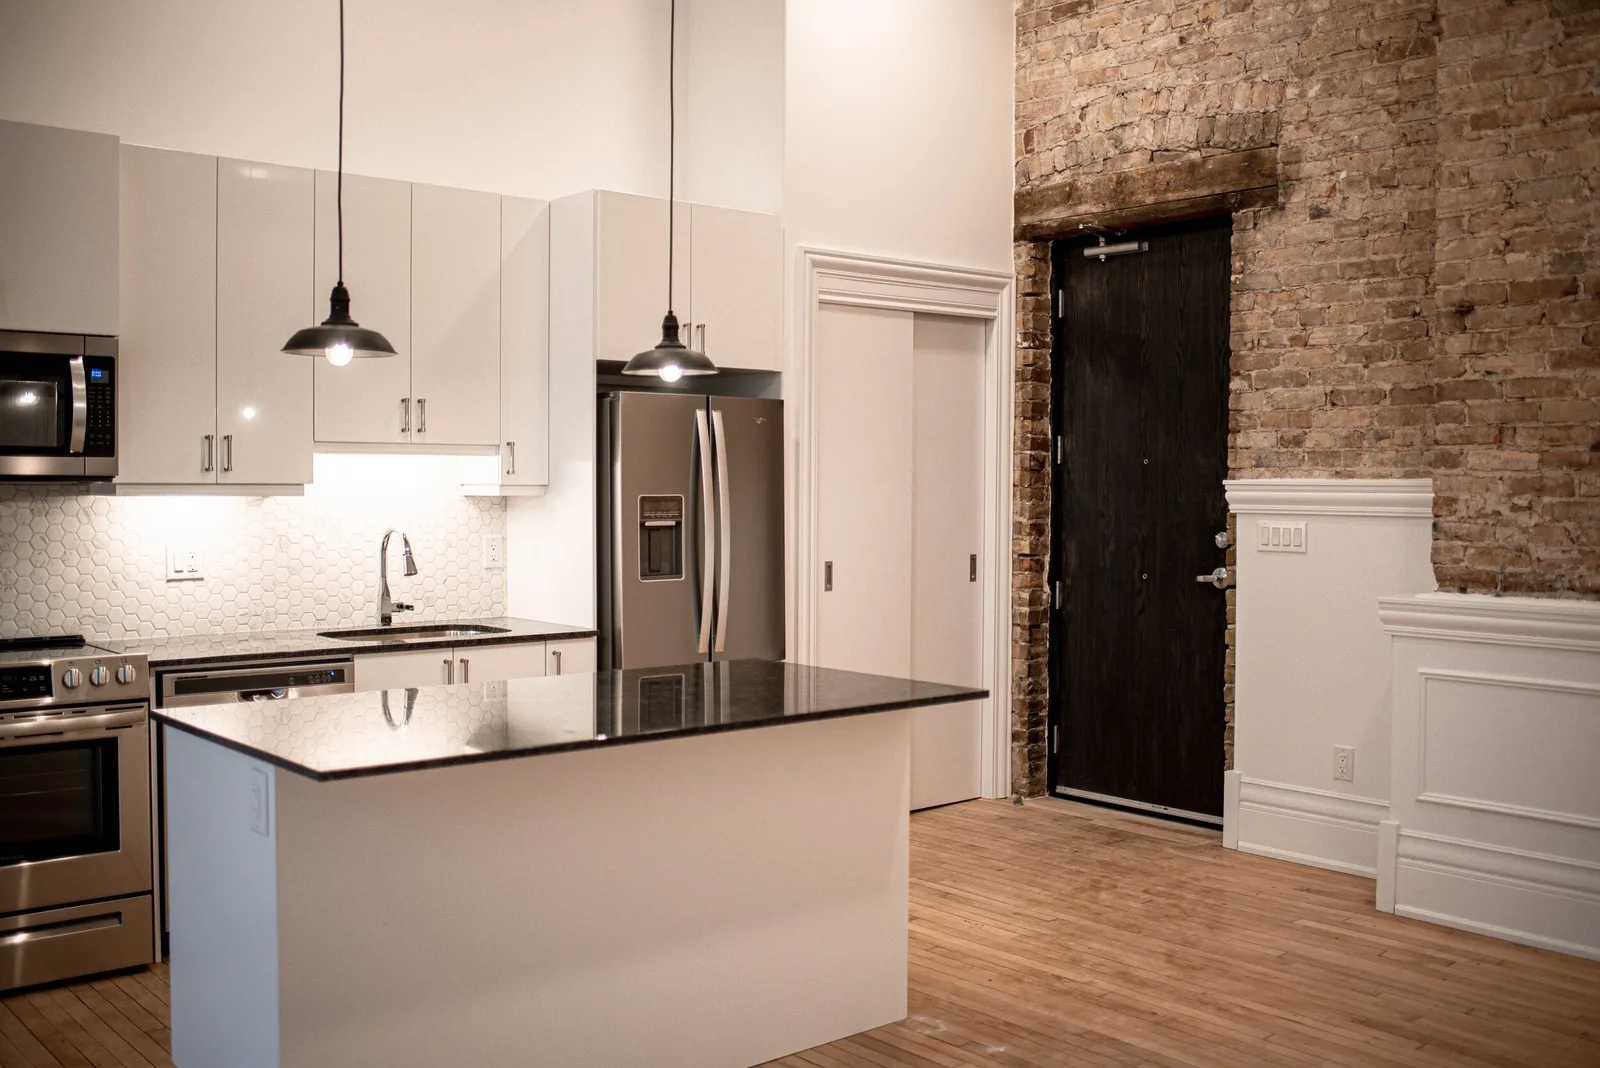
The Wilson
Located on the Main Floor, this suite is stunning, boasting 13 foot ceilings, grand windows, granite counter-tops, custom trim, exposed brick, and original reclaimed hardwood floors.
- Layout
- 3 Bedroom, 2 Bath
- Size
- 1,120 sq.ft
- Level
- 200 Level
- Suite
- 202
This suite is not currently available. See what's open now or join the waitlist.
360° tour
Click and drag to look around — 8 viewpoints through the suite.
Features & finishes
Standard features
- Smart Thermostats
- Custom Blinds
- Designer Bathroom
- Tin ceiling tile feature
- Air-conditioning
- Dishwasher
- Stainless Steel Appliances
- In-Suite Laundry
Additional features
- Original Hardwood Floors
- Southwest Facing
- Sunset view
- Barrier Free Wheelchair Accessible
- Exposed Brick
- First level
- Original Schoolhouse Classroom
- 13’ Ceilings
- Unit Locations:
Layout & location


Why “Wilson”?
“Old Jimmy, but we never called him that to his face” says a Rolph Street Public School graduate who attended the school's 75th anniversary. James H. Wilson served as the school's first principal after it opened in 1913. He was also given the honour to lay the cornerstone of the new building which is still part of the building's structure till this day. One year, students gifted Wilson with a gold mounted silk umbrella with the initials “J.H.W.”, engraved on the handle.
Read the school's full history