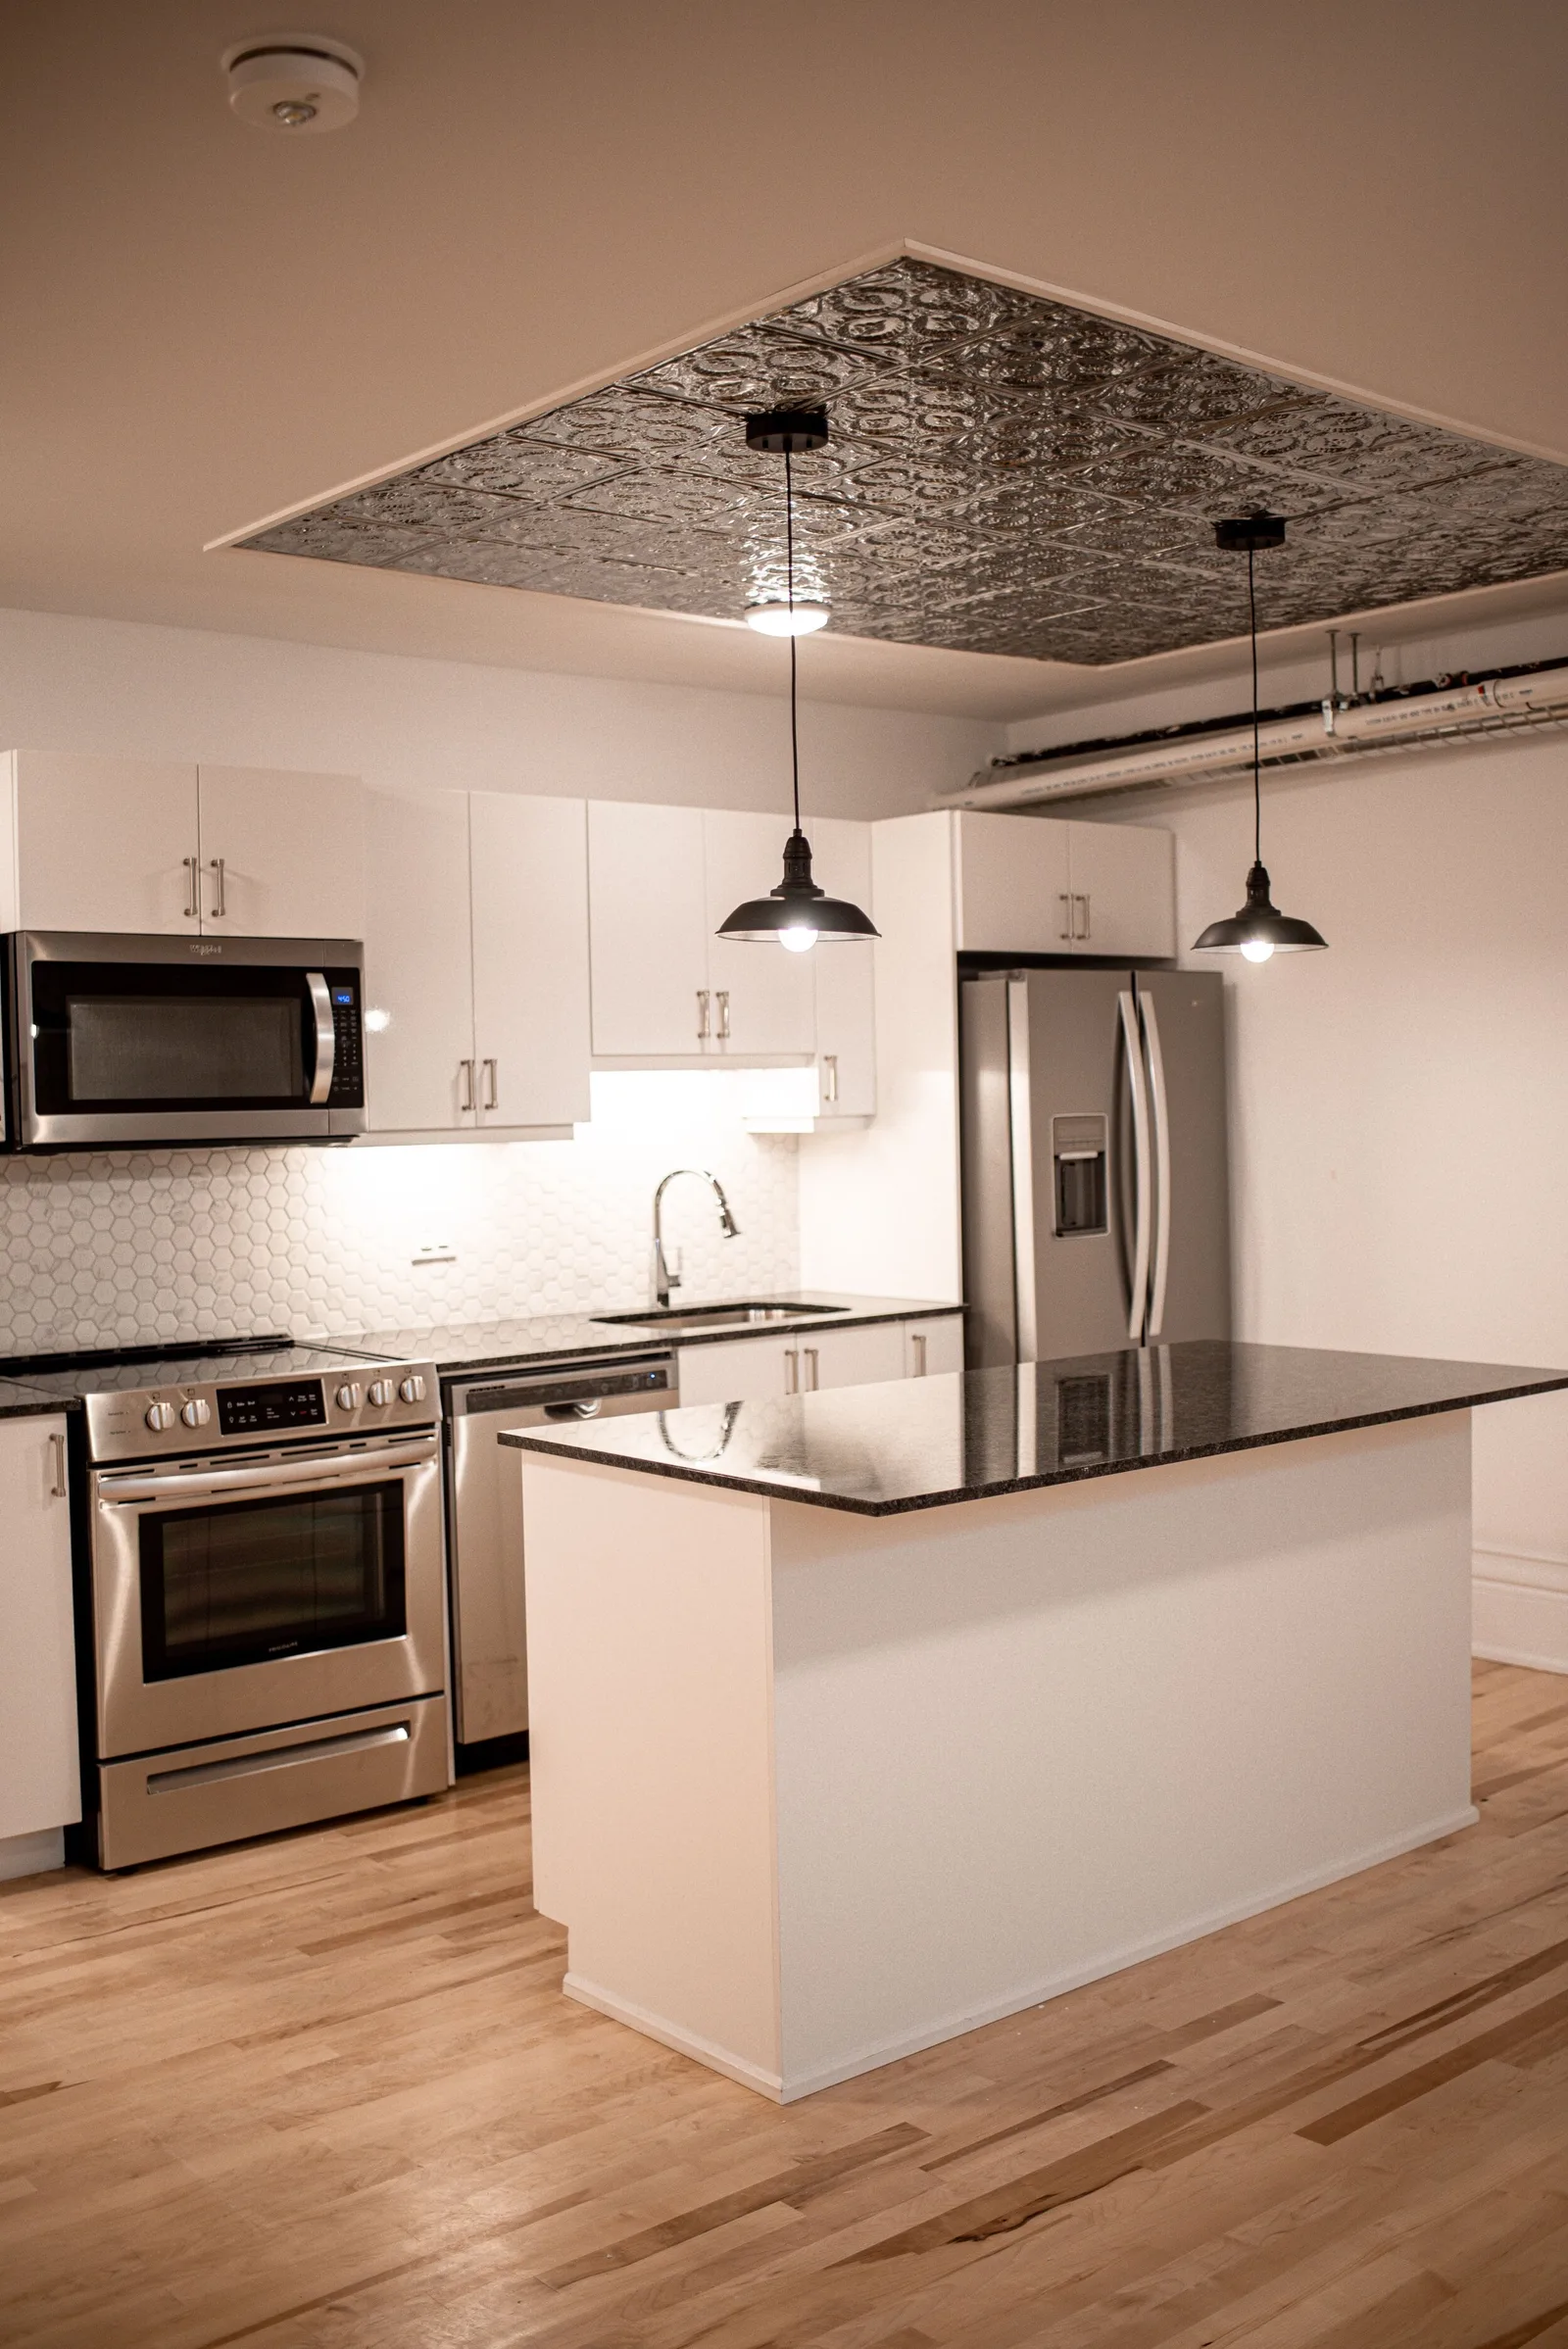
The Weston
Located on the lower-level, this suite is stunning, with natural light windows, granite counter-tops, custom trim, exposed brick, and brand new hardwood floors.
- Layout
- 2 Bedroom, 1 Bath
- Size
- 870 sq.ft
- Level
- Level 100
- Suite
- 111
This suite is not currently available. See what's open now or join the waitlist.
360° tour
Click and drag to look around — 8 viewpoints through the suite.
Features & finishes
Standard features
- Smart Thermostats
- Custom Blinds
- Designer Bathroom
- Tin ceiling tile feature
- Air-conditioning
- Dishwasher
- Stainless Steel Appliances
- In-Suite Laundry
Additional features
- Hardwood Floors
- Sunrise view
- Barrier Free Wheelchair Accessible
- Exposed brick
Layout & location


Why “Weston”?
The Weston family were well known supporters of the school across multiple generations. The Weston Family store, called Weston Produce, served as a temporary classroom during the school's construction in 1912. John E. Weston was a school trustee in the early 1900's and a part of bringing together the project to build a new school. As a trustee, he was present at the 1912 cornerstone laying ceremony; the cornerstone is still part of the building's structure today and Weston's name is commemorated on the stone itself. Years later at the school's 75th anniversary celebration, the grandson and descendants of J. E. Weston were present to cut the celebratory cake.
Read the school's full history