The Slate
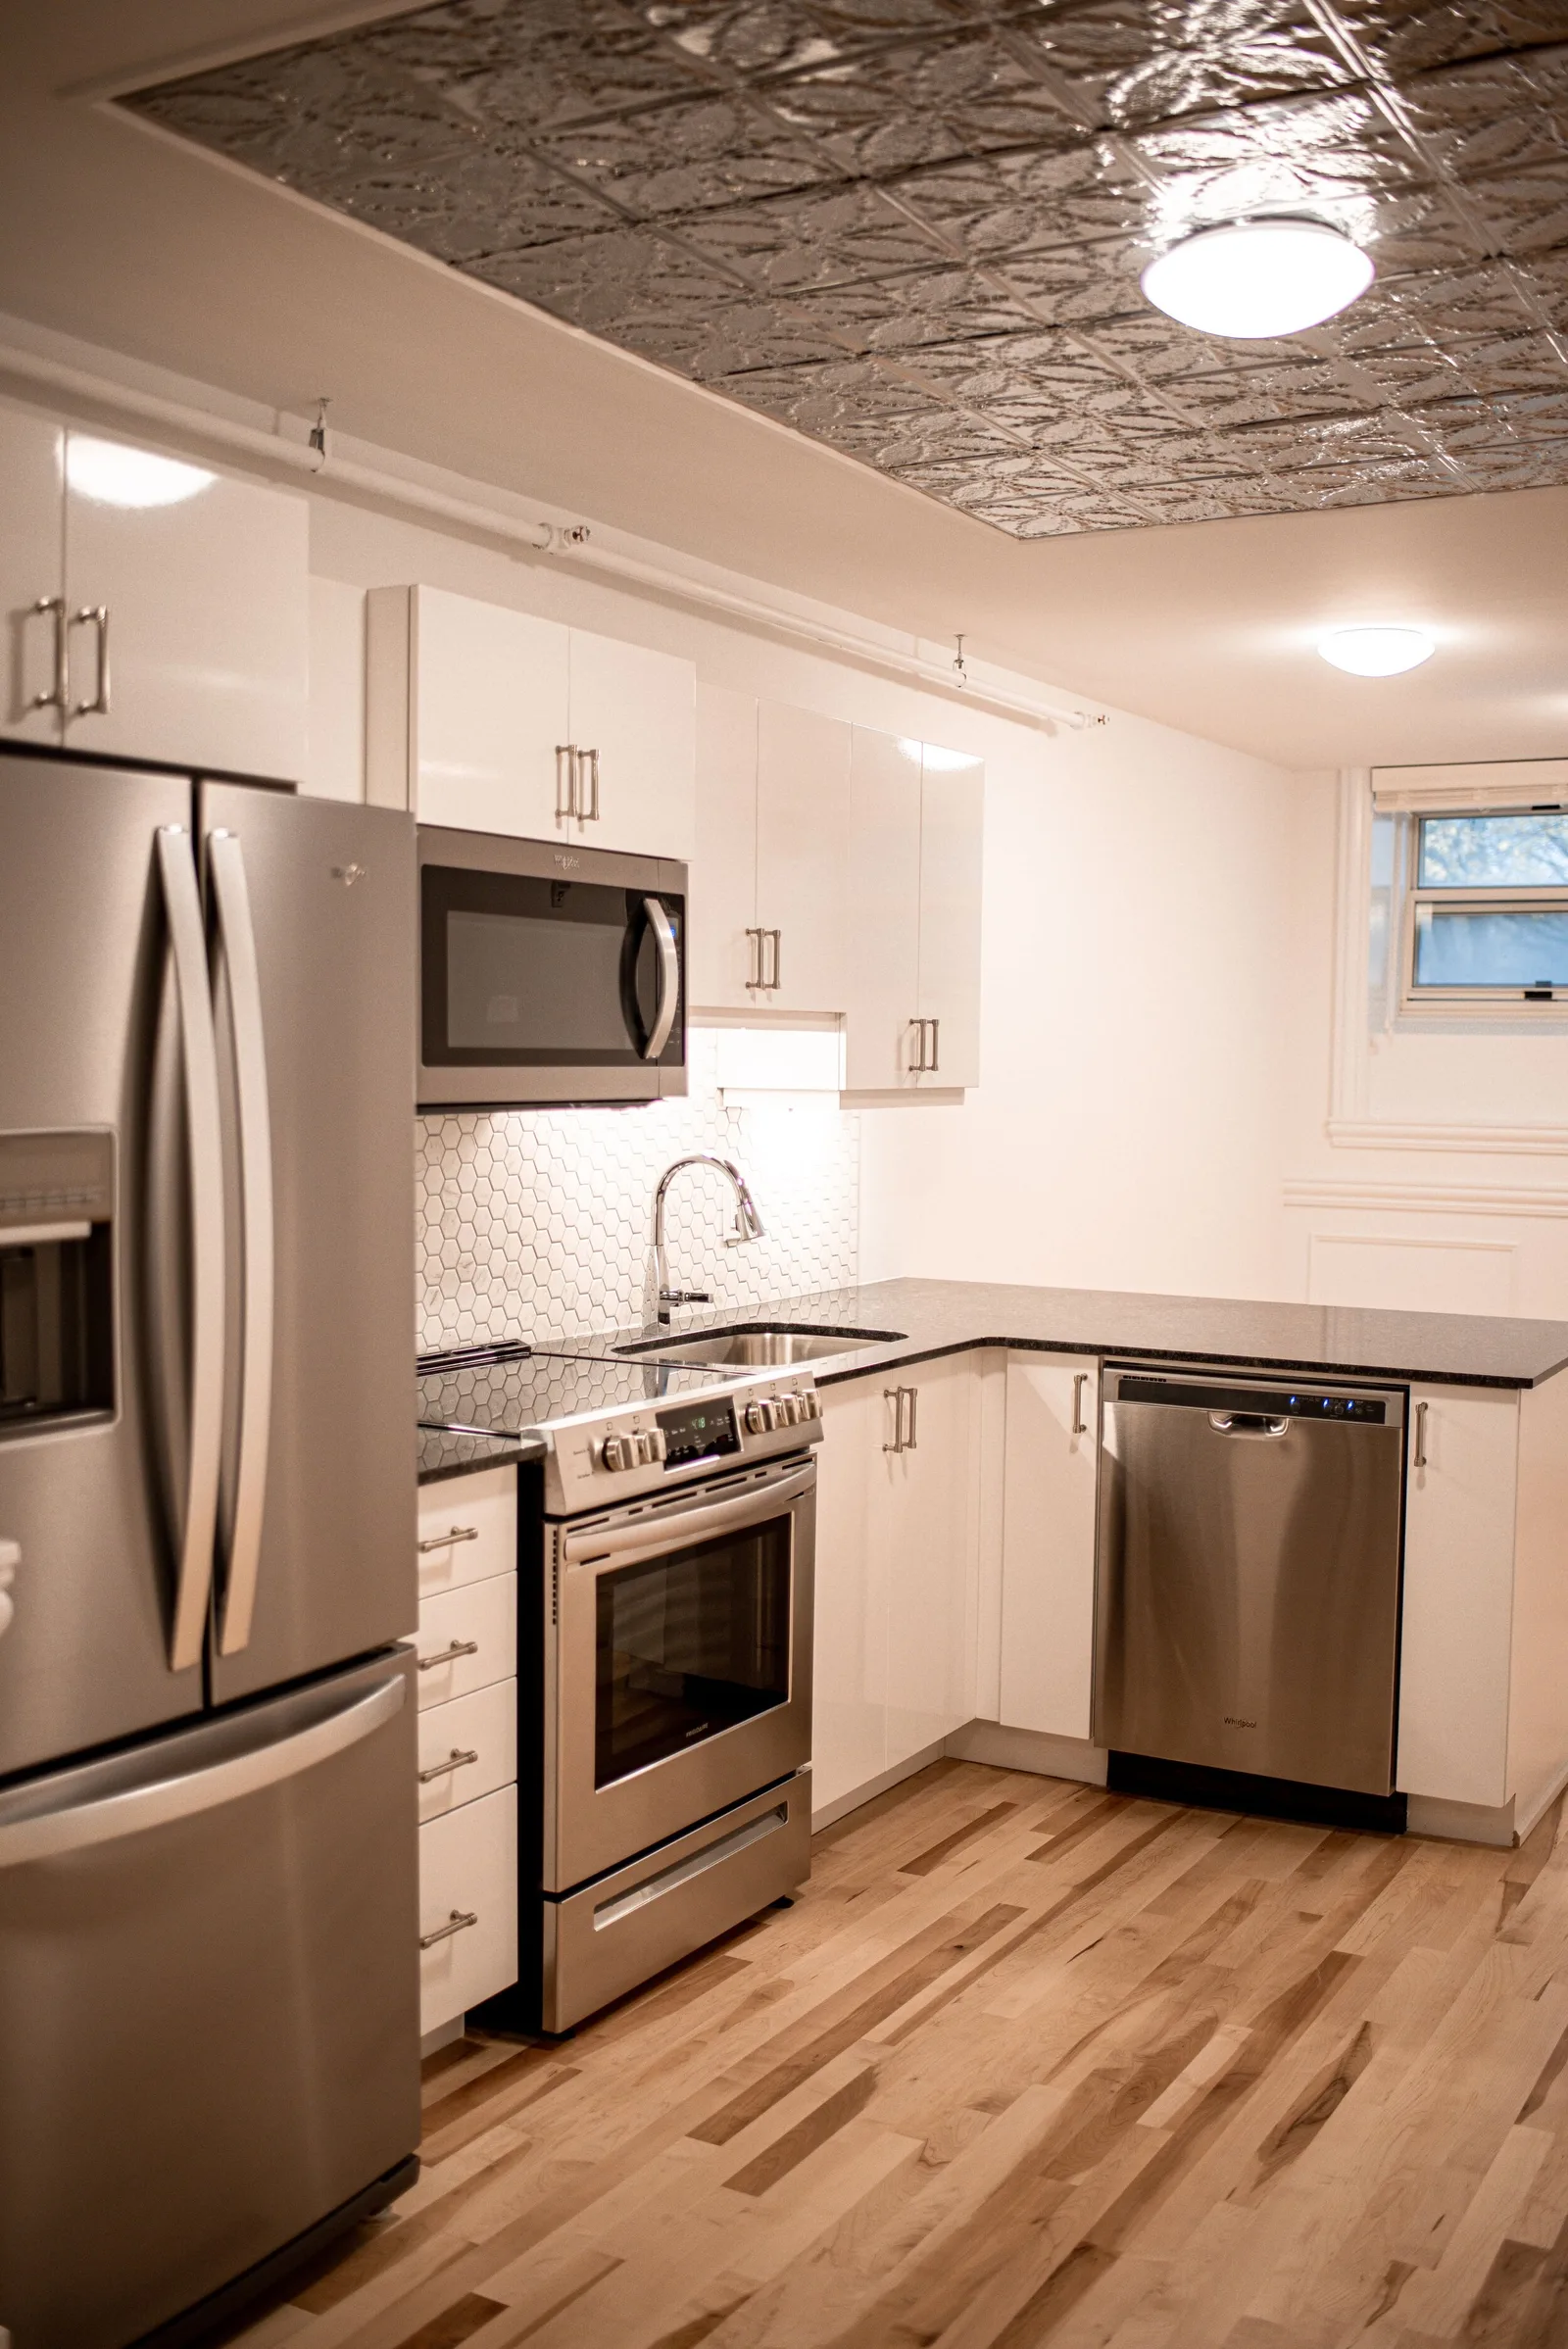
Located on the lower-level, this suite is stunning, with natural light windows, granite counter-tops, custom trim, exposed brick, and brand new hardwood floors.
- Layout
- 1 Bedroom, 1 Bath
- Size
- 660 sq.ft
- Level
- 100 Level
- Suite
- 110
This suite is not currently available. See what's open now or join the waitlist.
360° tour
Click and drag to look around — 6 viewpoints through the suite.
Features & finishes
Standard features
- Smart Thermostats
- Custom Blinds
- Designer Bathroom
- Tin ceiling tile feature
- Air-conditioning
- Dishwasher
- Stainless Steel Appliances
- In-Suite Laundry
Additional features
- Hardwood Floors
- Sunset view
- Barrier Free Wheelchair Accessible
- Exposed brick
Layout & location

Why “Slate”?
Students in the early days of Rolph Street Public School had to purchase a slate to write on. The slates varied from child to child, some girls had slates with a ribbon bordering them, while some students had a painted slate, and the richer students had slates that had two sides just like a book. Children were to bring a bottle of water and a rag to clean their slates and on days when they forgot they would be known to spit on the slate and wipe it clean with their sleeve.
Read the school's full history