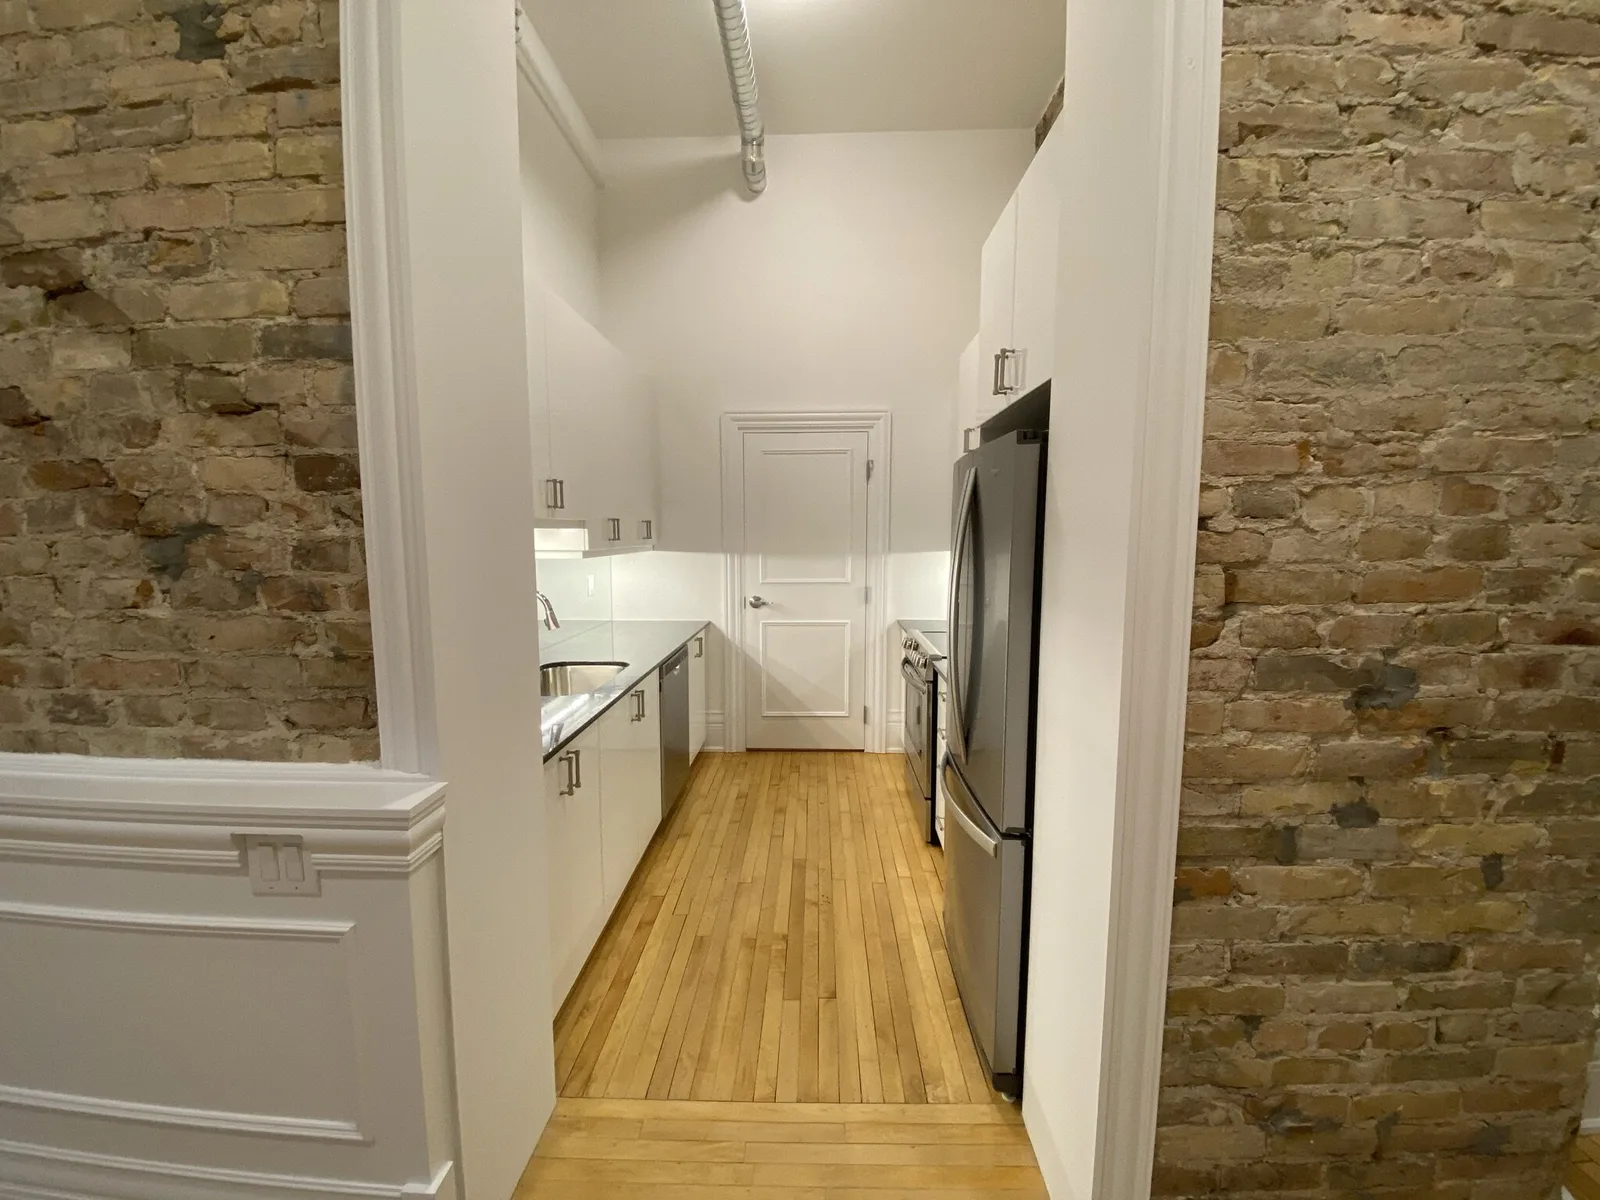
Located on the Main Floor, this suite is stunning, boasting 13 foot ceilings, grand windows, granite counter-tops, custom trim, exposed brick, and original reclaimed hardwood floors.
Click and drag to look around — 6 viewpoints through the suite.
The Details
Features & finishes
Standard features
Air-conditioning
Dishwasher
Stainless Steel Appliances
In-Suite Laundry
Smart Thermostats
Custom Blinds
Designer Bathroom
Tin ceiling tile feature
Additional features
Original Hardwood Floors
Sunrise view
Exposed Brick
Barrier Free Wheelchair Accessible
First level
13’ Ceilings
The Plans
Layout & location
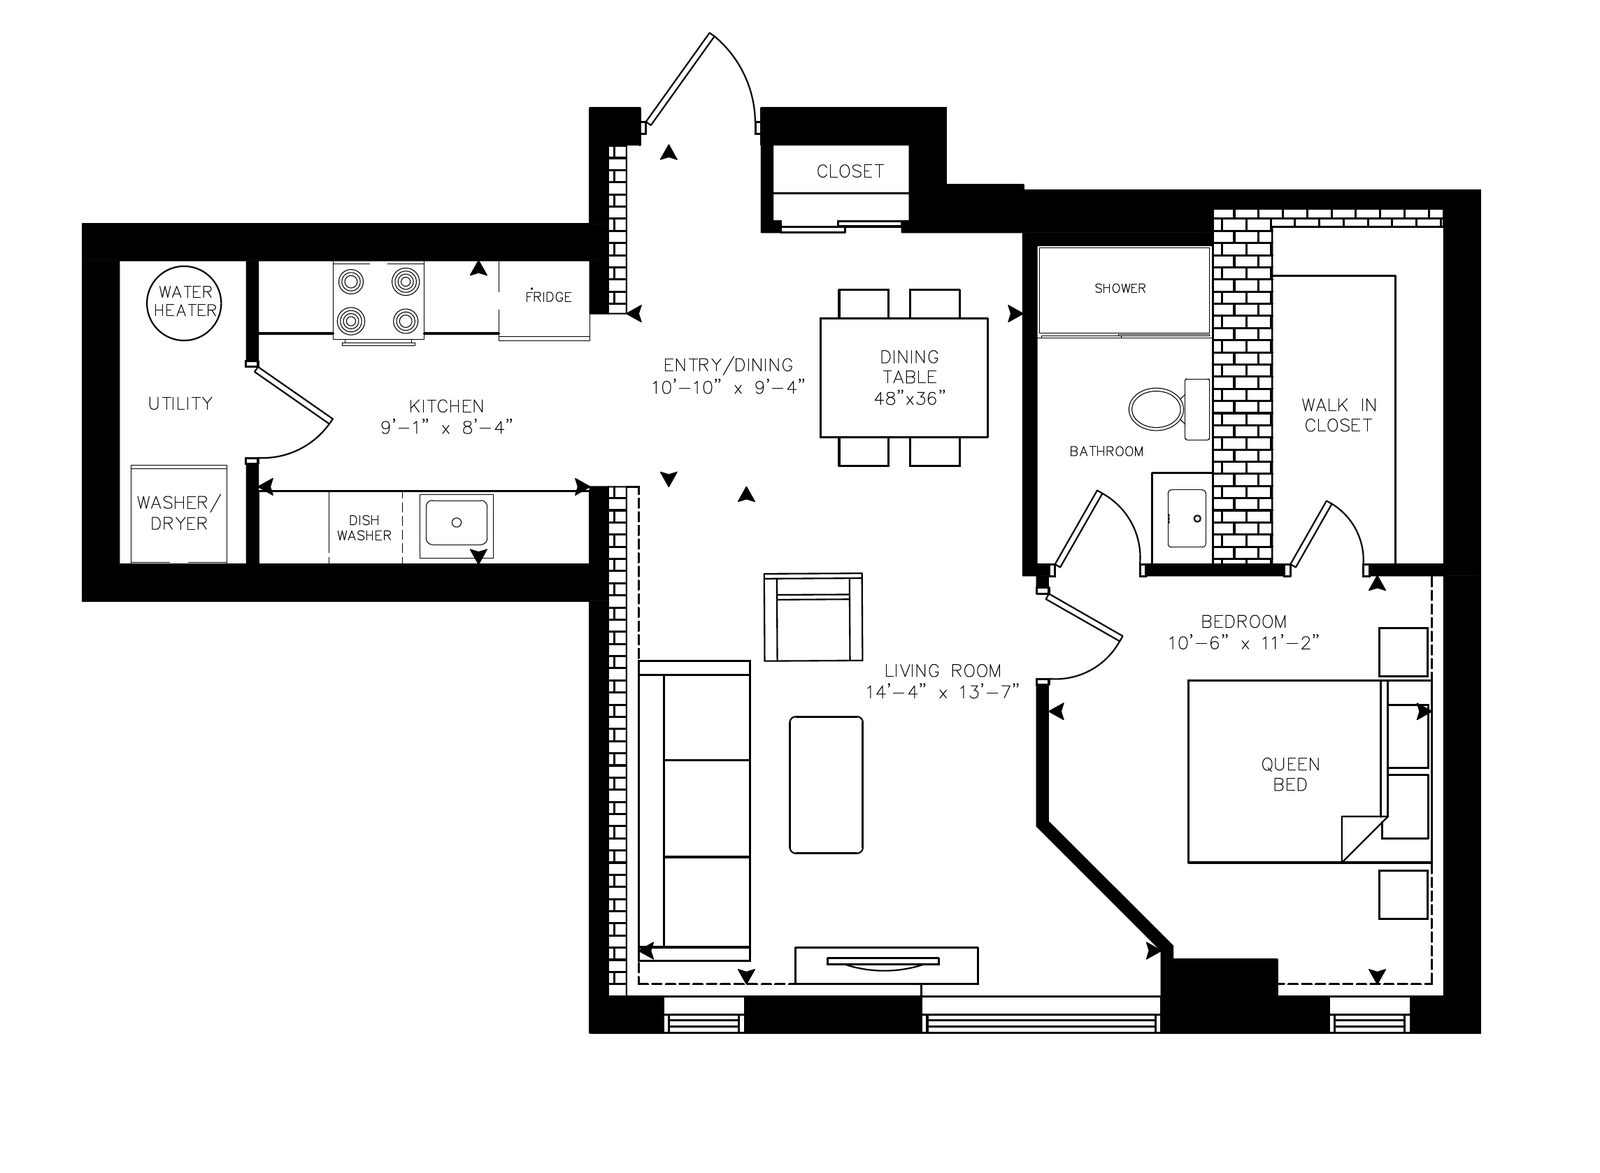
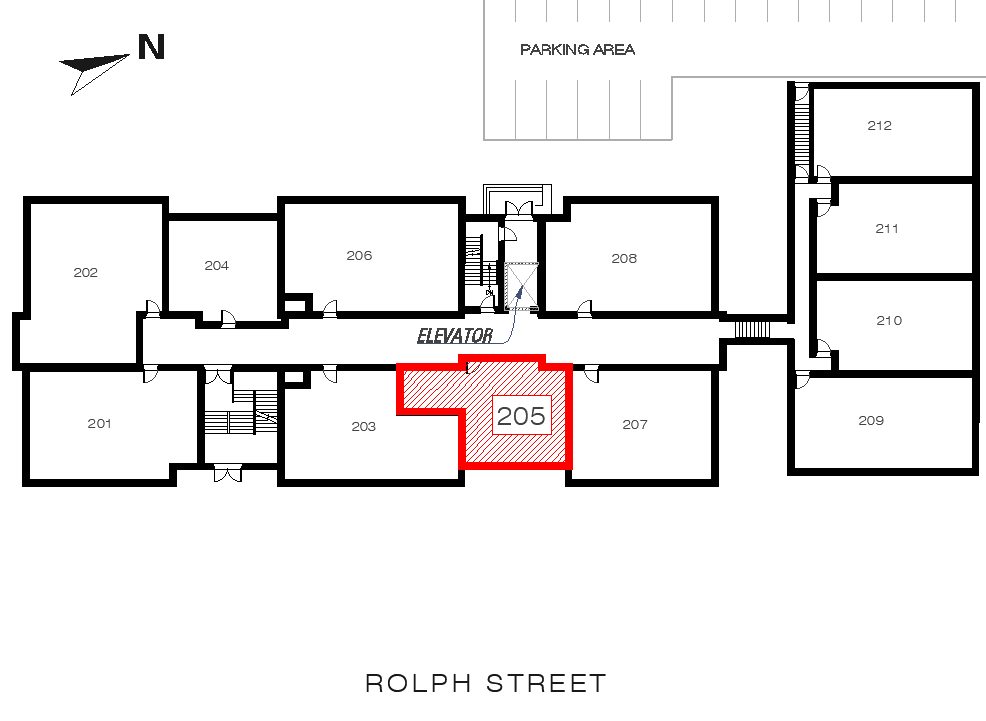
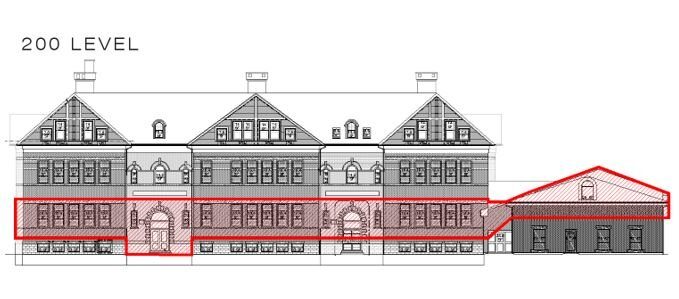
Floor planLocation in the buildingElevation
The Name
Why “Nerta”?
Ruth Davis Nerta served as a teacher at Rolph Street Public School for 33 years, between 1918 and 1951. She married in 1952 according to Tillsonburg records. During this era, all teachers had to remain single to keep their jobs if they were to marry they were automatically dismissed from their job. Most teachers were elderly women, very prim and proper.