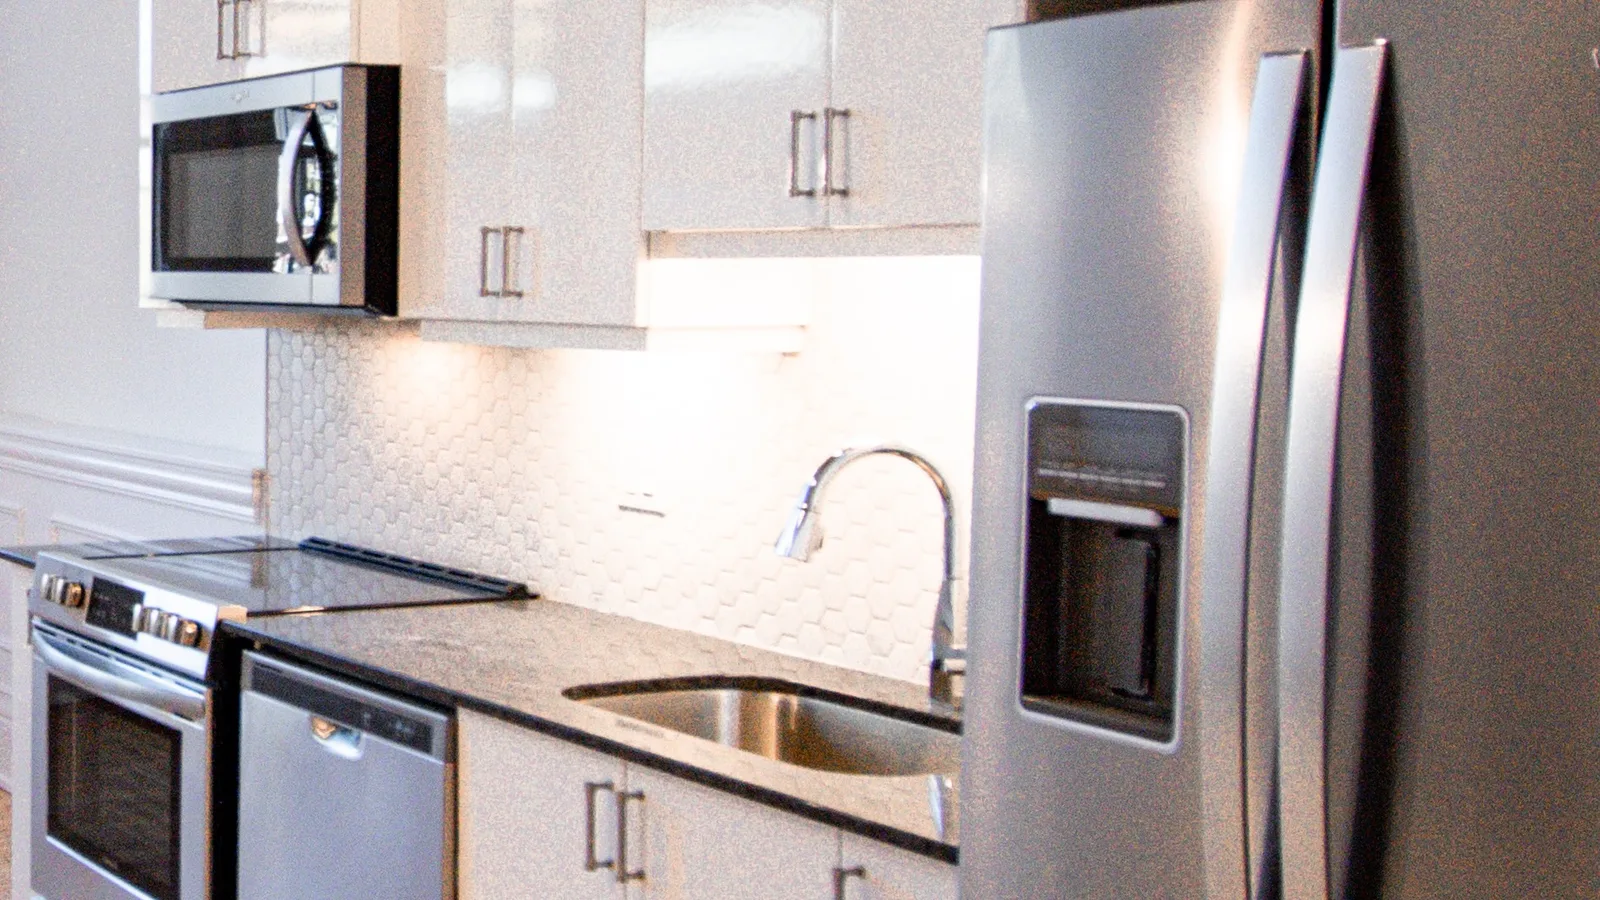
Located on the 3rd Floor, this Penthouse suite is stunning, boasting 15+ foot ceilings, grand windows, granite counter-tops, custom trim, exposed brick, and brand new hardwood flooring.
Representative photos of finishes in similar suites — photography of this unit coming soon. Book a showing to see it in person.
The Details
Features & finishes
Standard features
Smart Thermostats
Custom Blinds
Designer Bathroom
Tin ceiling tile feature
Air-conditioning
Dishwasher
Stainless Steel Appliances
In-Suite Laundry
Additional features
Hardwood Floors
Sunrise view
Exposed Brick
Barrier Free Wheelchair Accessible
17’ Vaulted Ceilings
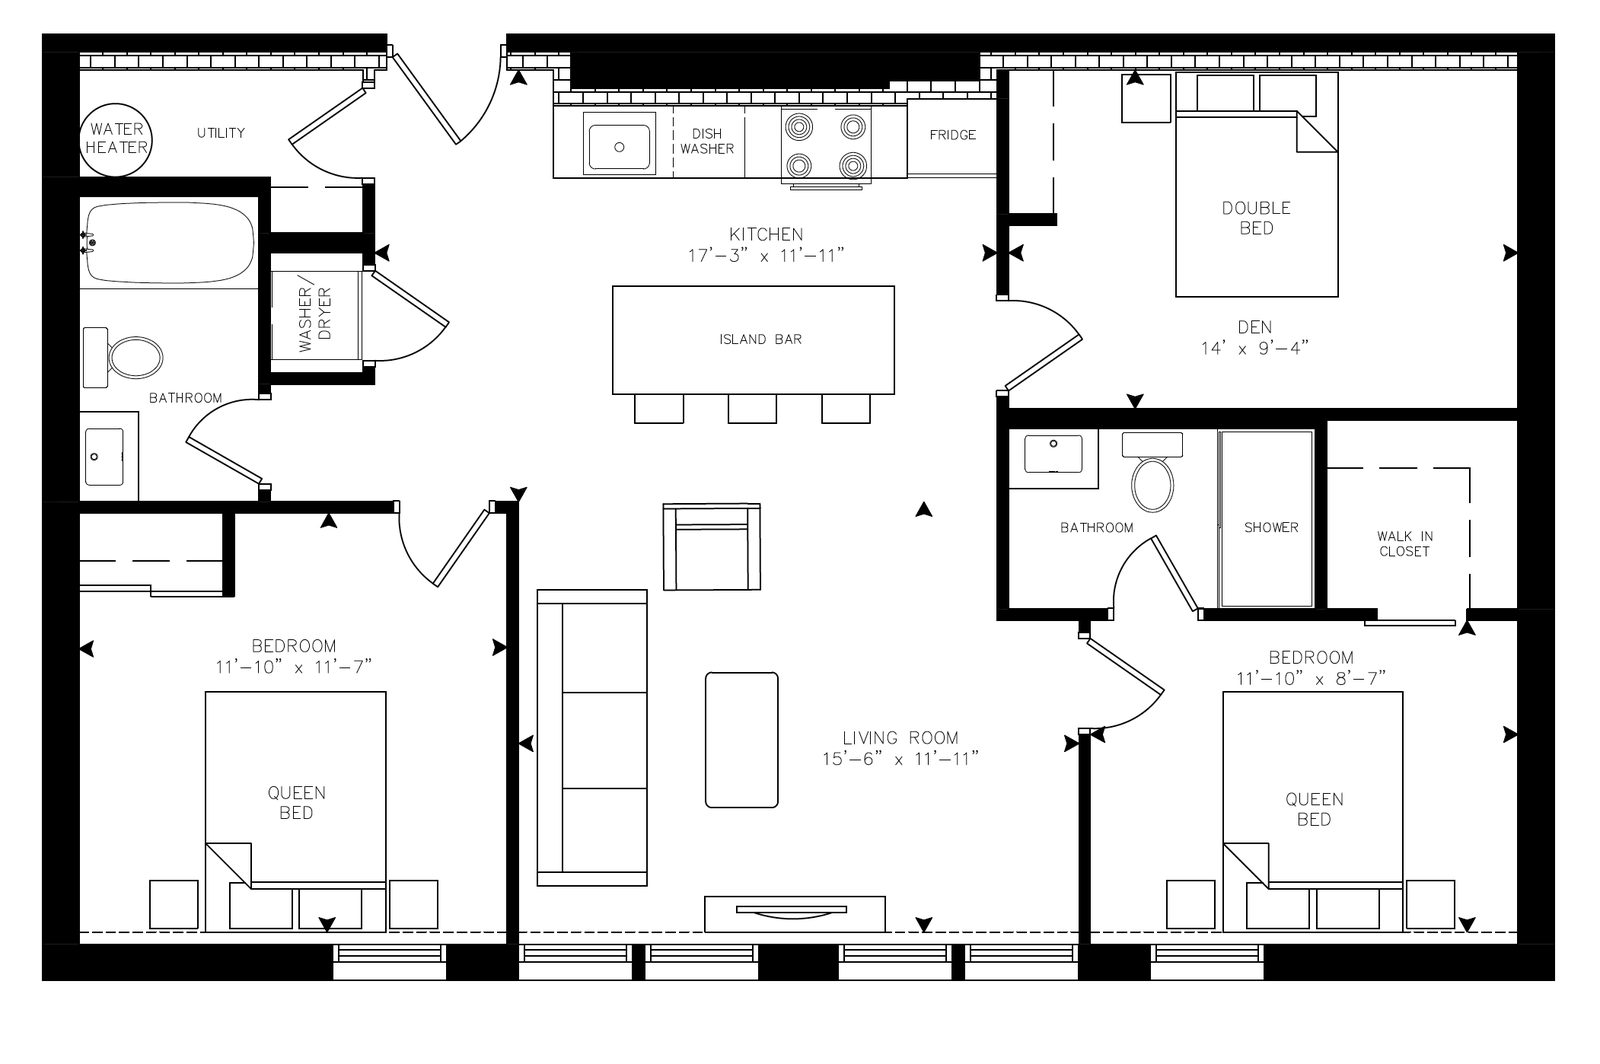
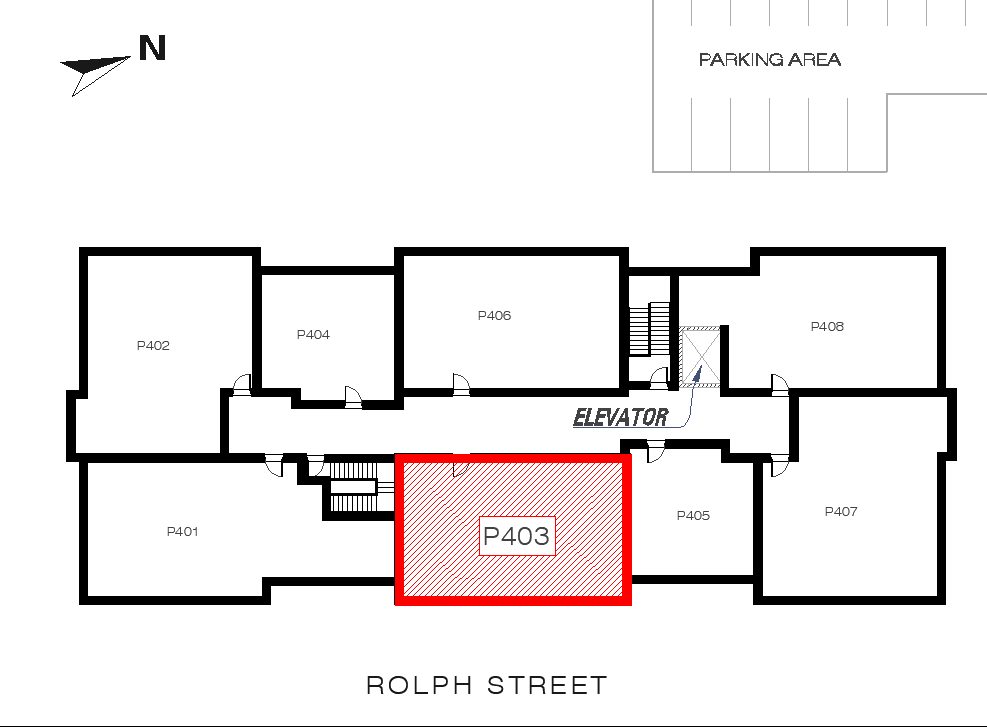
The Plans
Layout & location
Floor planElevation
The Name
Why “Muhi”?
Ferenc (Frank) Muhi was a custodian at Rolph Street Public School for 18 years. He was fondly remembered for hatching bird eggs in his office and cooking meals for staff. He was also an active member of the Tillsonburg Pigeon Racing Club.