The May
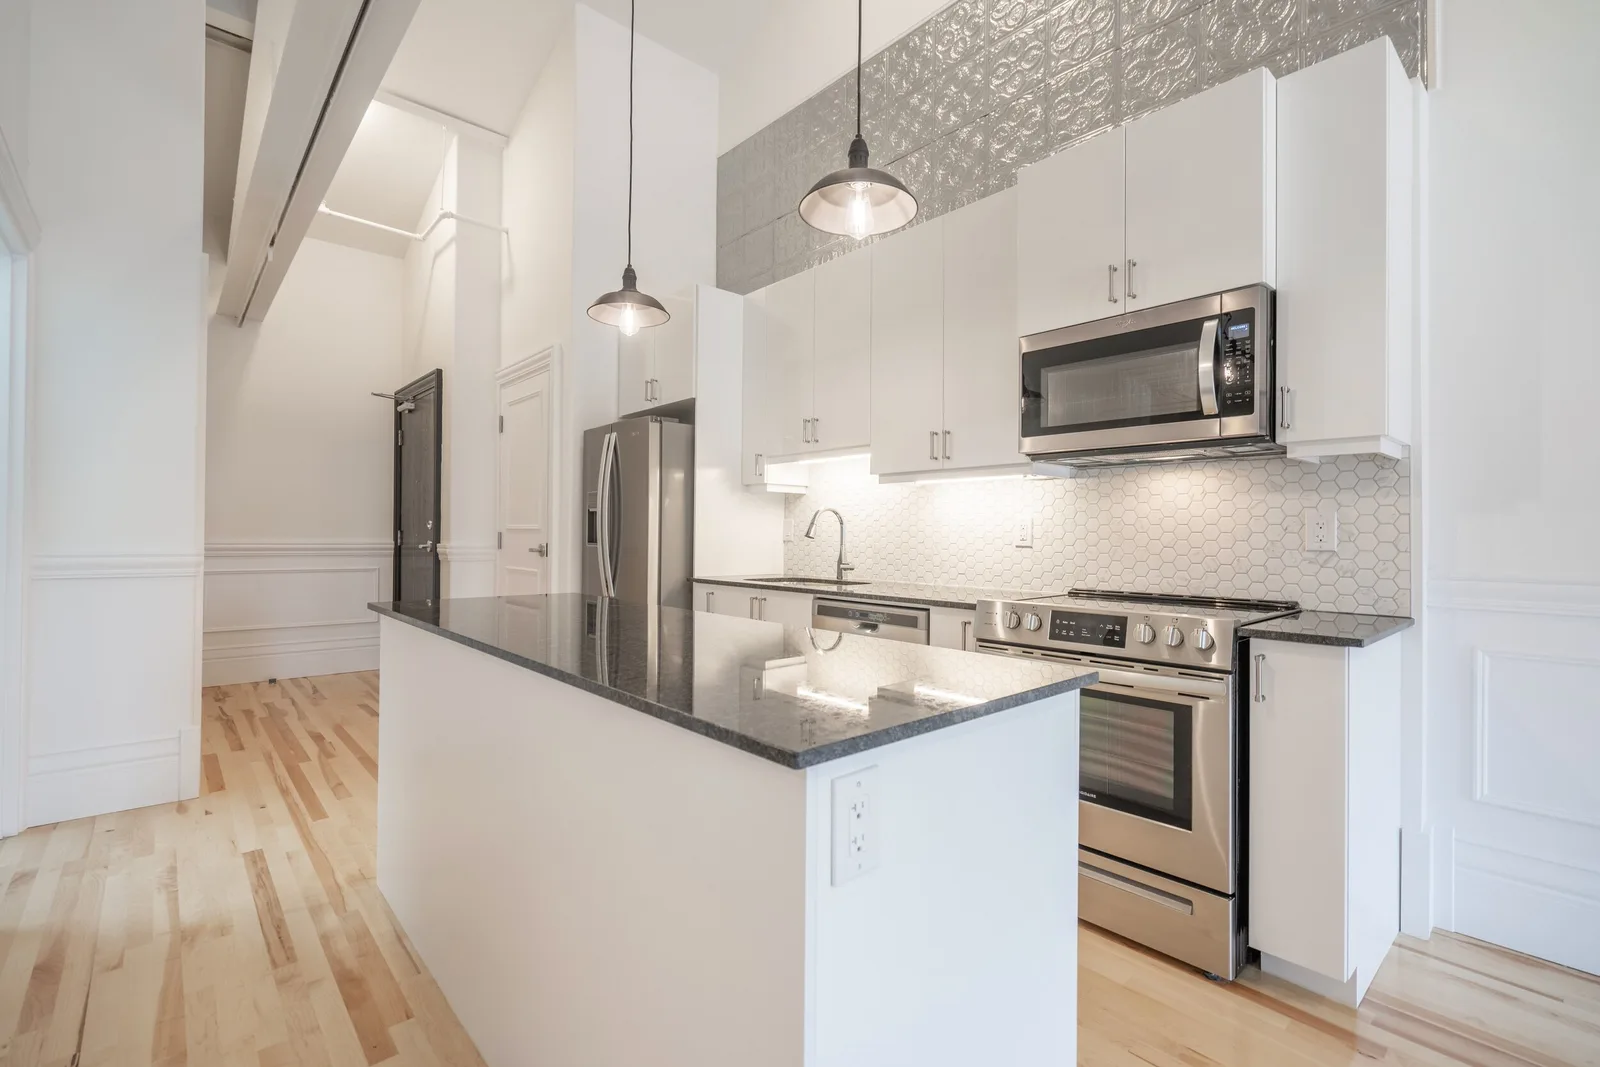
Located on the Second Floor of the Garden Block, this suite is stunning, boasting high 15 ft+ vaulted ceilings, grand windows, granite counter-tops, custom trim, exposed brick, and brand new hardwood flooring.
- Layout
- 2 Bed, 1 Bath
- Size
- 710 sq.ft
- Level
- 200 Level
- Suite
- 211
This suite is not currently available. See what's open now or join the waitlist.
360° tour
Click and drag to look around — 7 viewpoints through the suite.
Features & finishes
Standard features
- Smart Thermostats
- Custom Blinds
- Designer Bathroom
- Tin ceiling tile feature
- Air-conditioning
- Dishwasher
- Stainless Steel Appliances
- In-Suite Laundry
Additional features
- Hardwood Floors
- North facing
- 17’ Ceiling
- Private Attic Space
Layout & location


Why “May”?
May Day was a celebratory event that was traditionally held at Rolph Street School. The celebration would host a May pole with colourful flowers and ribbons. A young women would be crowned May Day Queen; students would dance in choreographed circles, grade by grade as parents watched from the sidewalk; and the senior school boys formed a four-level pyramid that collapsed with groans and hearty applause.
Read the school's full history