The Marshall-Mckinnon
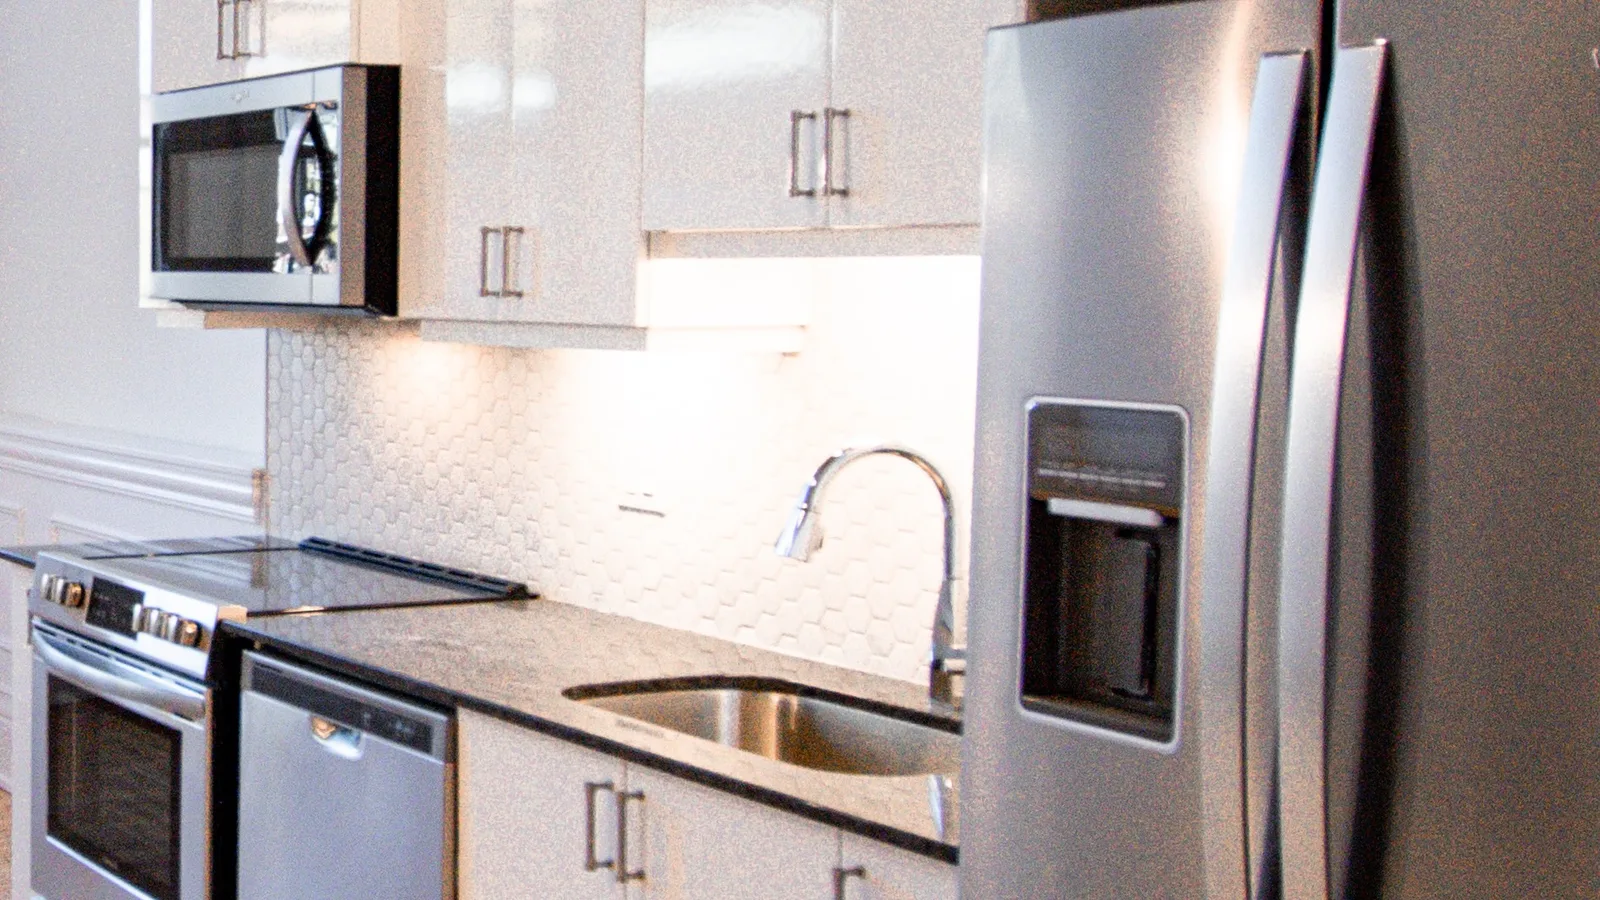
Located on the Ground Floor of the Garden Block, this suite is stunning, boasting 20+ foot ceilings, grand windows, granite counter-tops, custom trim, exposed brick, brand new hardwood flooring, a private outdoor deck and your own private entrance.
- Layout
- 2 Bed, 1.5 Bath, Den
- Size
- 940 sq.ft
- Level
- G100 Level
- Suite
- G102
This suite is not currently available. See what's open now or join the waitlist.
Representative photos of finishes in similar suites — photography of this unit coming soon. Book a showing to see it in person.
Features & finishes
Standard features
- Smart Thermostats
- Custom Blinds
- Designer Bathroom
- Tin ceiling tile feature
- Air-conditioning
- Dishwasher
- Stainless Steel Appliances
- In-Suite Laundry
Additional features
- Hardwood Floors
- Southeast Facing
- Sunrise view
- 22’ Vaulted Ceilings
- Private ground floor entrance
Layout & location


Why “Marshall-Mckinnon”?
This is the site of the library added to the school in 1989. Former students recall a ribbon cutting ceremony in where each of them was given part of the the ribbon as a memento. Prior to this library addition, various areas of the school hosted a smaller library over the school's history. One former student who attended Rolph Street in the 70's particularly remembers the old library's collection of historical drag racing books. Mrs. Marshall and Mrs. Mckinnon served as librarians.
Read the school's full history