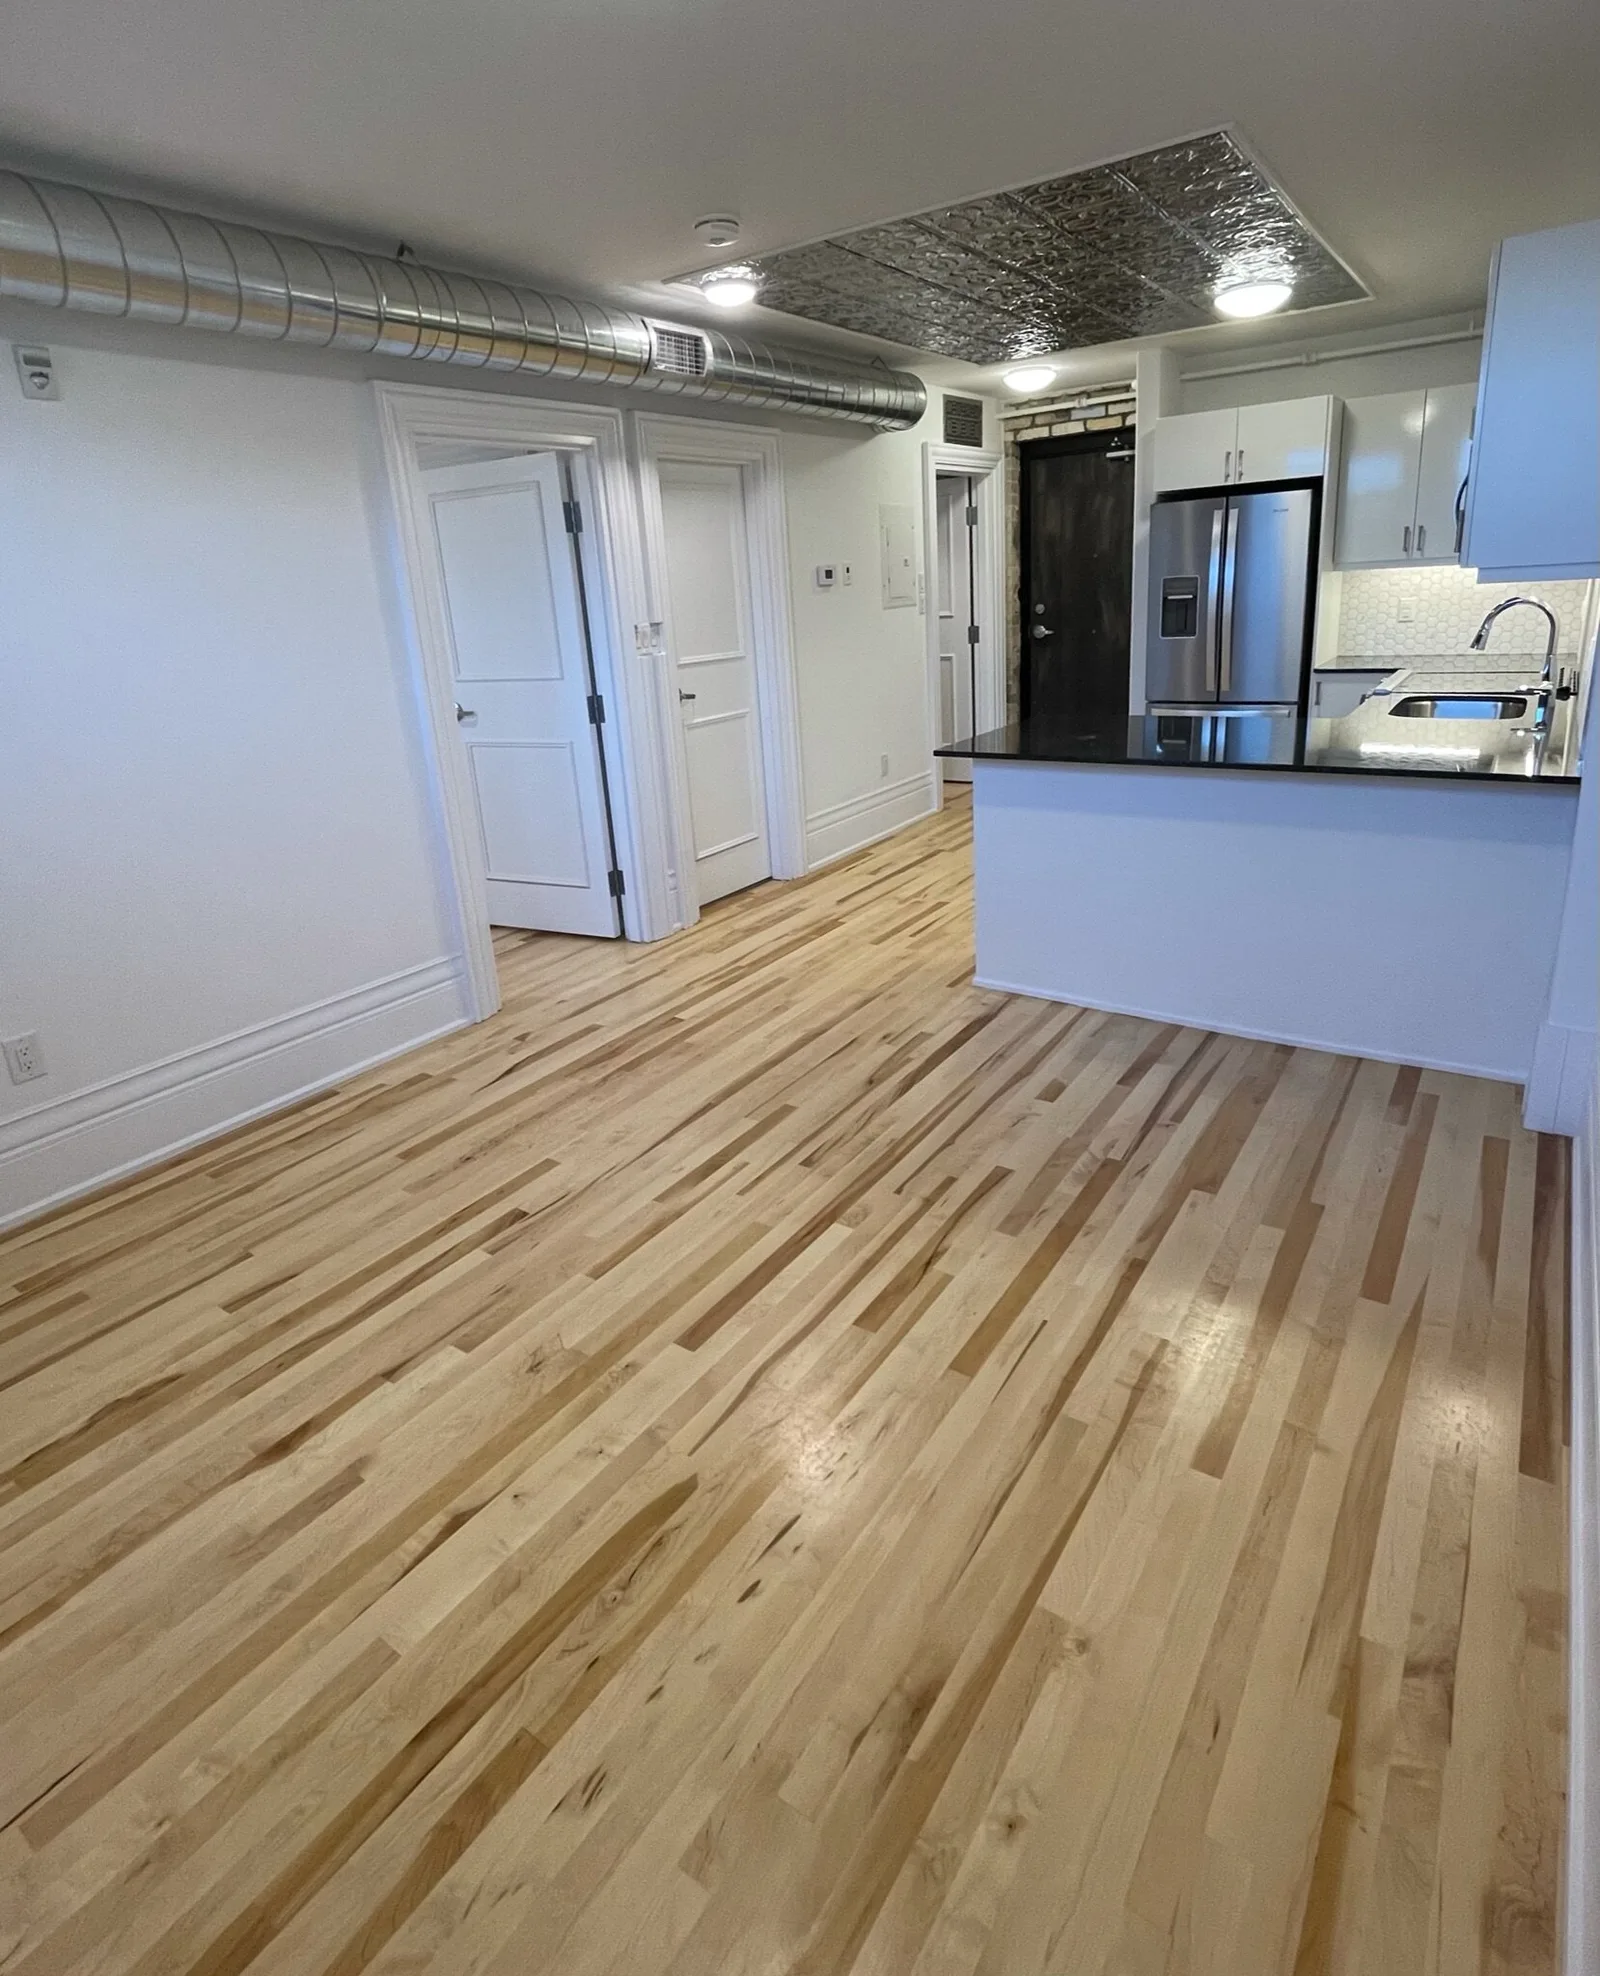
Located on the lower-level, this suite is stunning, with natural light windows, granite counter-tops, custom trim, exposed brick, and brand new hardwood floors.
Click and drag to look around — 4 viewpoints through the suite.
The Details
Features & finishes
Standard features
Smart Thermostats
Custom Blinds
Designer Bathroom
Tin ceiling tile feature
Air-conditioning
Dishwasher
Stainless Steel Appliances
In-Suite Laundry
Additional features
Hardwood Floors
Sunrise view
Barrier Free Wheelchair Accessible
Exposed brick
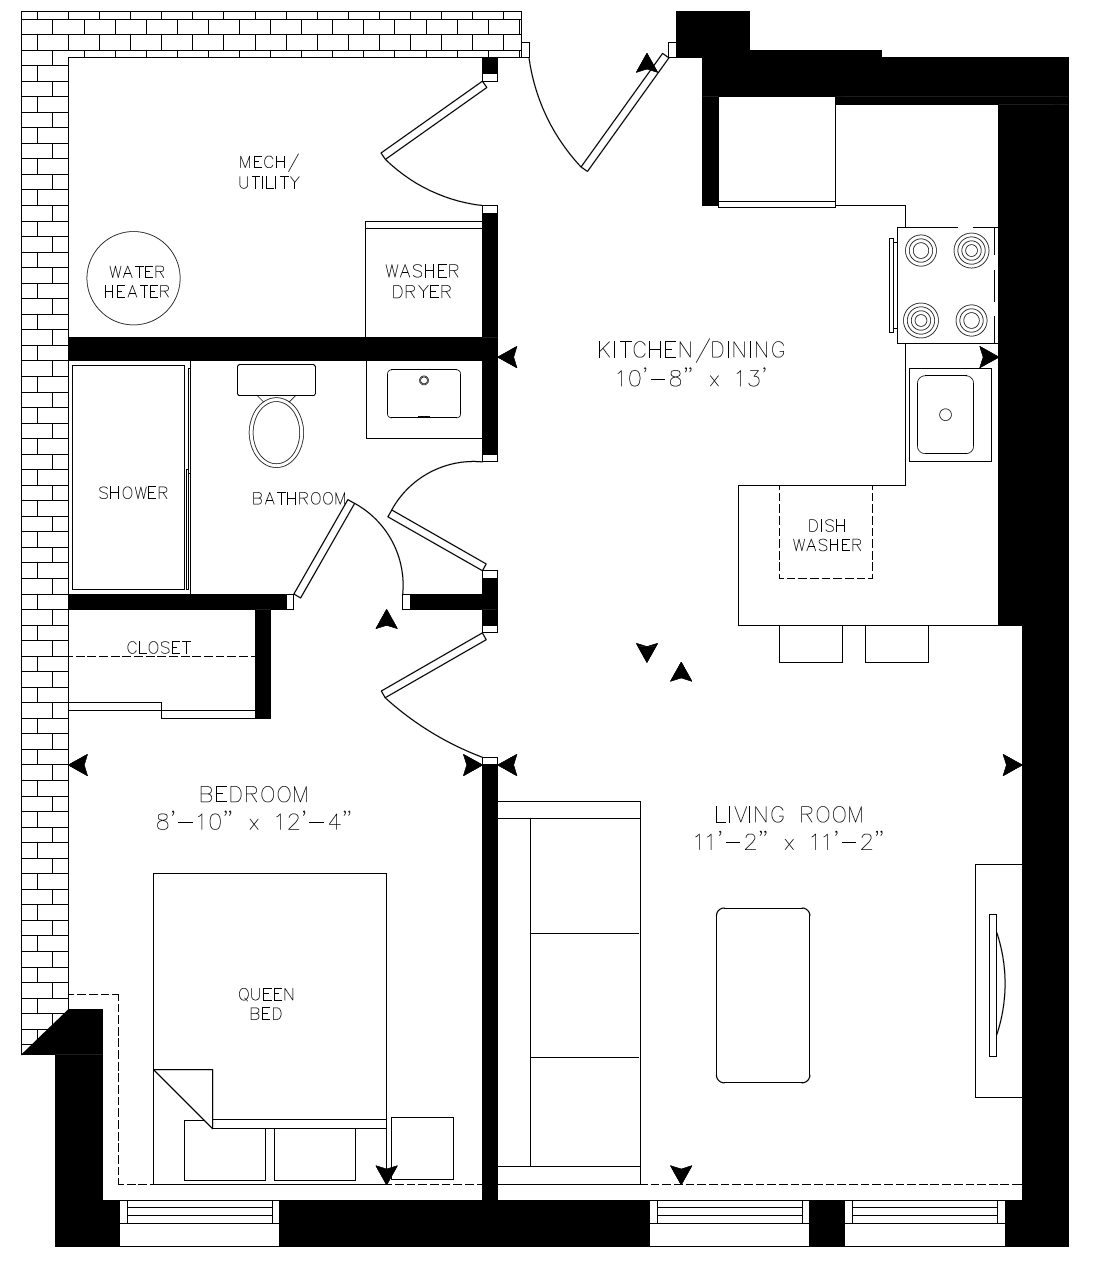
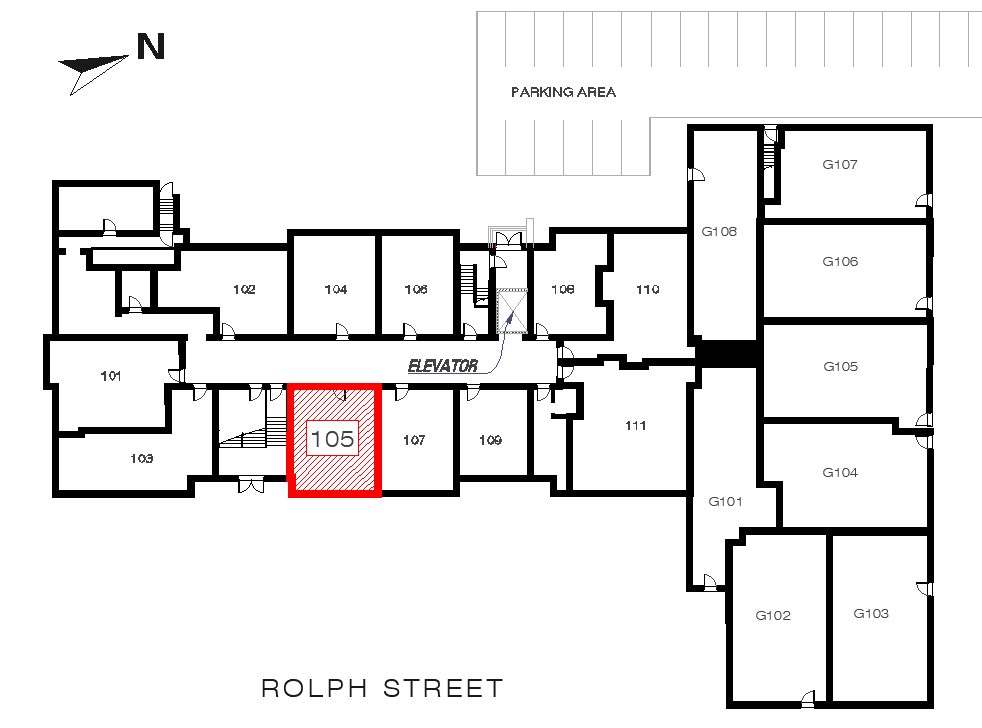
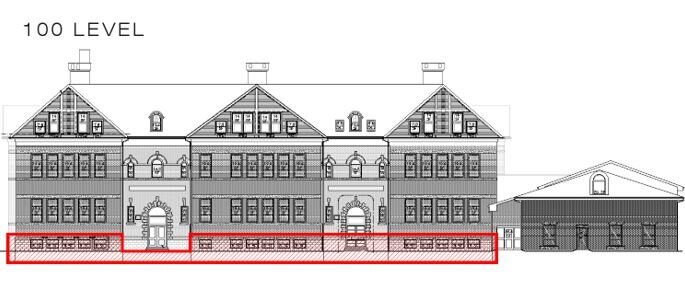
The Plans
Layout & location
Floor planLocation in the buildingElevation
The Name
Why “Macrae”?
Anna Belle (Dickie) MacRae was a student who went to school in both buildings that were erected on this site. She attended classes in the original school from 1905 until 1914 after the new school was built. MacRae recounts her childhood days at Rolph Street Public School to be some of her best memories says her grandchildren. She was in attendance for the school's 75th anniversary celebration.