The Macdougall
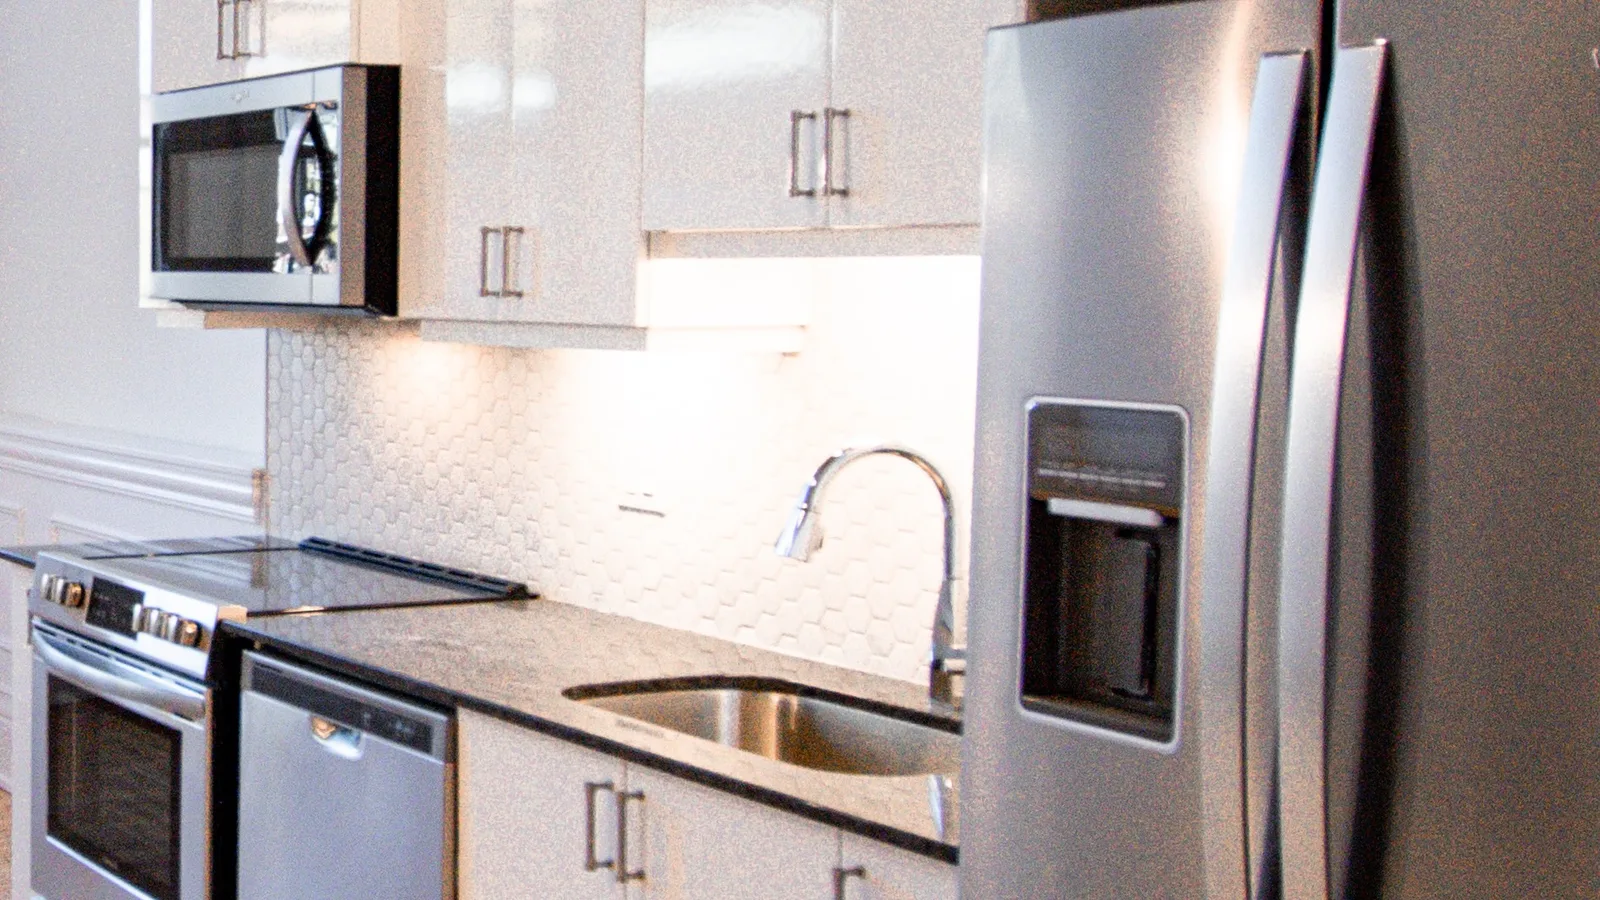
Located on the 3rd Floor, this Penthouse suite is stunning, boasting 15+ foot ceilings, grand windows, granite counter-tops, custom trim, exposed brick, and brand new hardwood flooring.
- Layout
- 3 Bed, 2 Bath
- Size
- 1,120 sq.ft
- Level
- P400 Level
- Suite
- P407
This suite is not currently available. See what's open now or join the waitlist.
Representative photos of finishes in similar suites — photography of this unit coming soon. Book a showing to see it in person.
360° tour
Click and drag to look around — 9 viewpoints through the suite.
Features & finishes
Standard features
- Smart Thermostats
- Custom Blinds
- Designer Bathroom
- Tin ceiling tile feature
- Air-conditioning
- Dishwasher
- Stainless Steel Appliances
- In-Suite Laundry
Additional features
- Hardwood Floors
- Sunrise view
- Exposed Brick
- Barrier Free Wheelchair Accessible
- 17’ Vaulted Ceilings
Layout & location


Why “Macdougall”?
Craig MacDougall spent over two decades teaching at Rolph Street Public School. He was active in bringing innovative teaching programs to his students including the worldwide entrepreneurial challenge Micro-Tyco. One former student recalls her memories of Mr. MacDougal; "he was really the first teacher who really took an interest in trying to improve me as a student; he could see your potential and genuinely wanted you to reach it.”
Read the school's full history