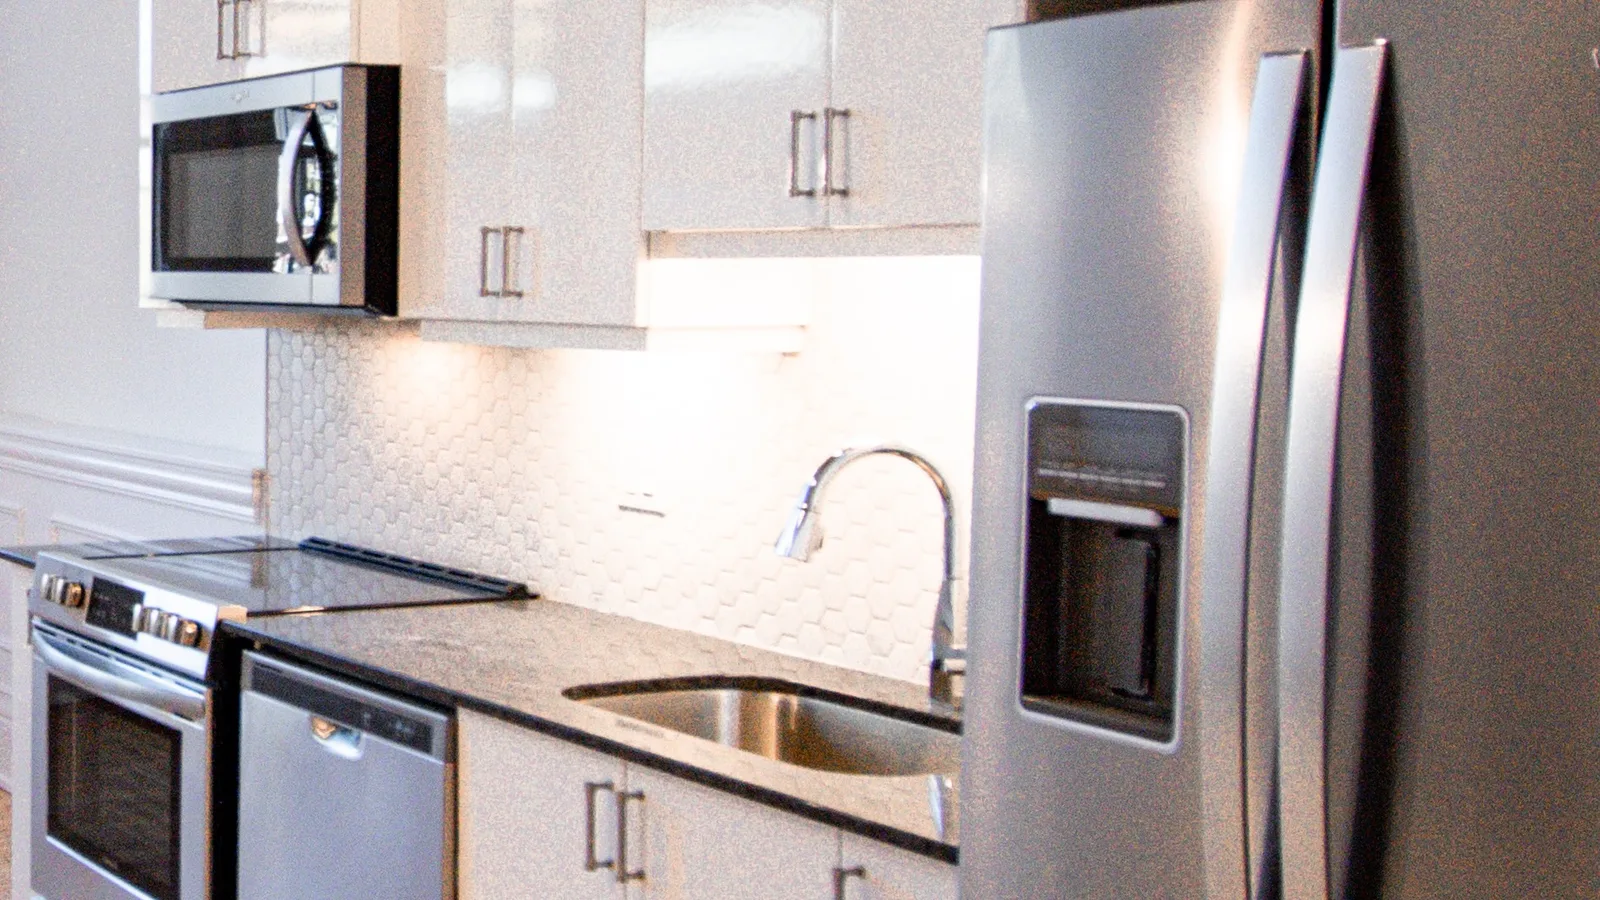
Located on the Second Floor, this suite is stunning, boasting 13 foot ceilings, grand windows, granite counter-tops, custom trim, exposed brick, and original reclaimed hardwood floors.
Representative photos of finishes in similar suites — photography of this unit coming soon. Book a showing to see it in person.
The Details
Features & finishes
Standard features
Smart Thermostats
Custom Blinds
Designer Bathroom
Tin ceiling tile feature
Air-conditioning
Dishwasher
Stainless Steel Appliances
In-Suite Laundry
Additional features
Original Hardwood Floors
Sunrise view
Exposed Brick
Barrier Free Wheelchair Accessible
13’ Ceilings
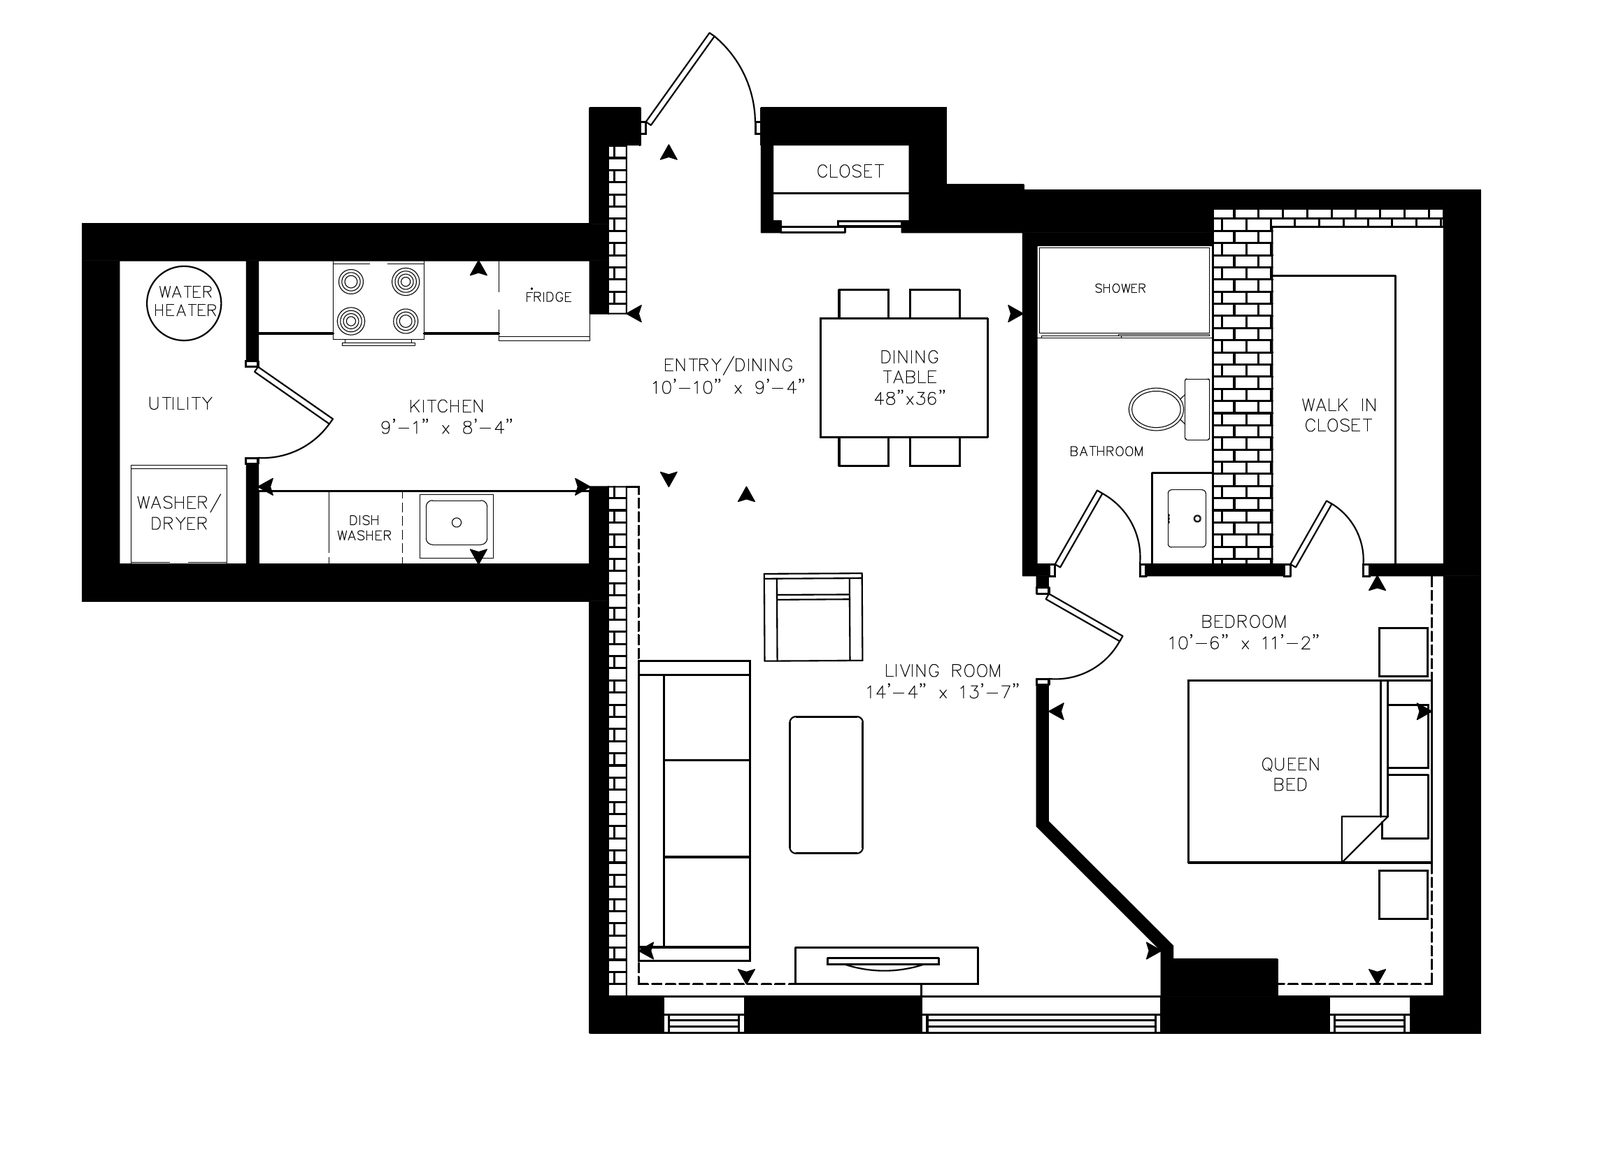

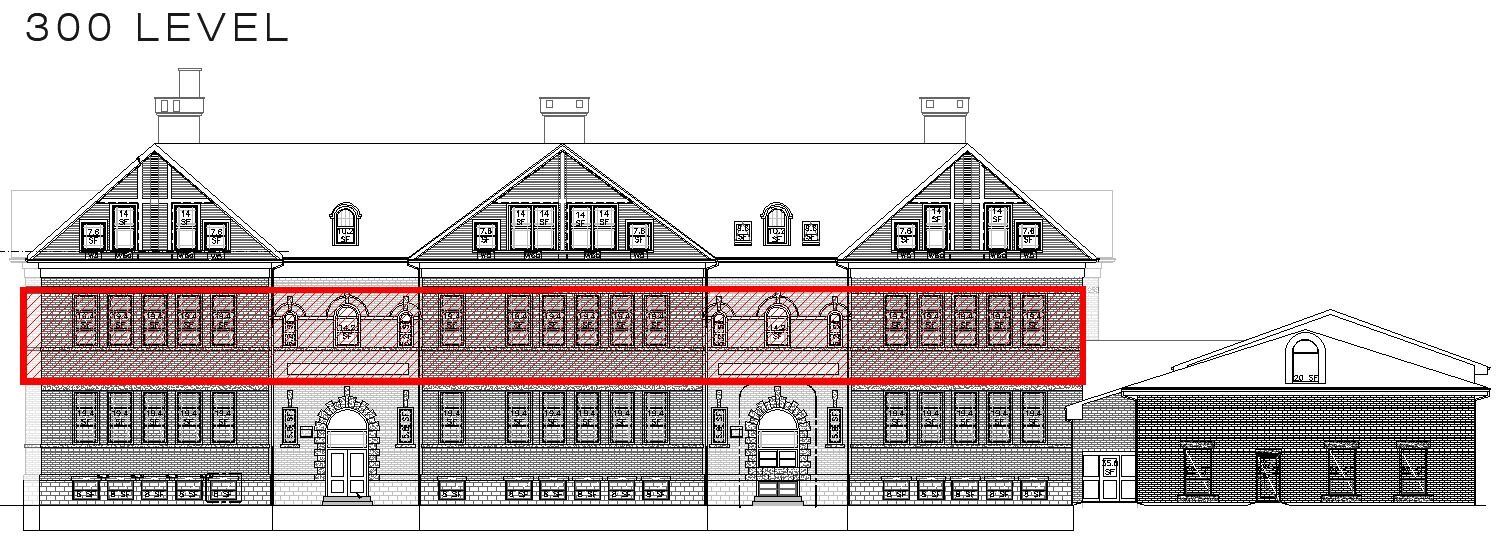
The Plans
Layout & location
Floor planLocation in the buildingElevation
The Name
Why “Garton”?
George Garton started teaching at Rolph Street Public School in 1948 and continued to teach until 1975. One of Garton's students says that "Mr. Garton gave me an understanding and love of mathematics which I carried throughout my banking career."