The Fairs
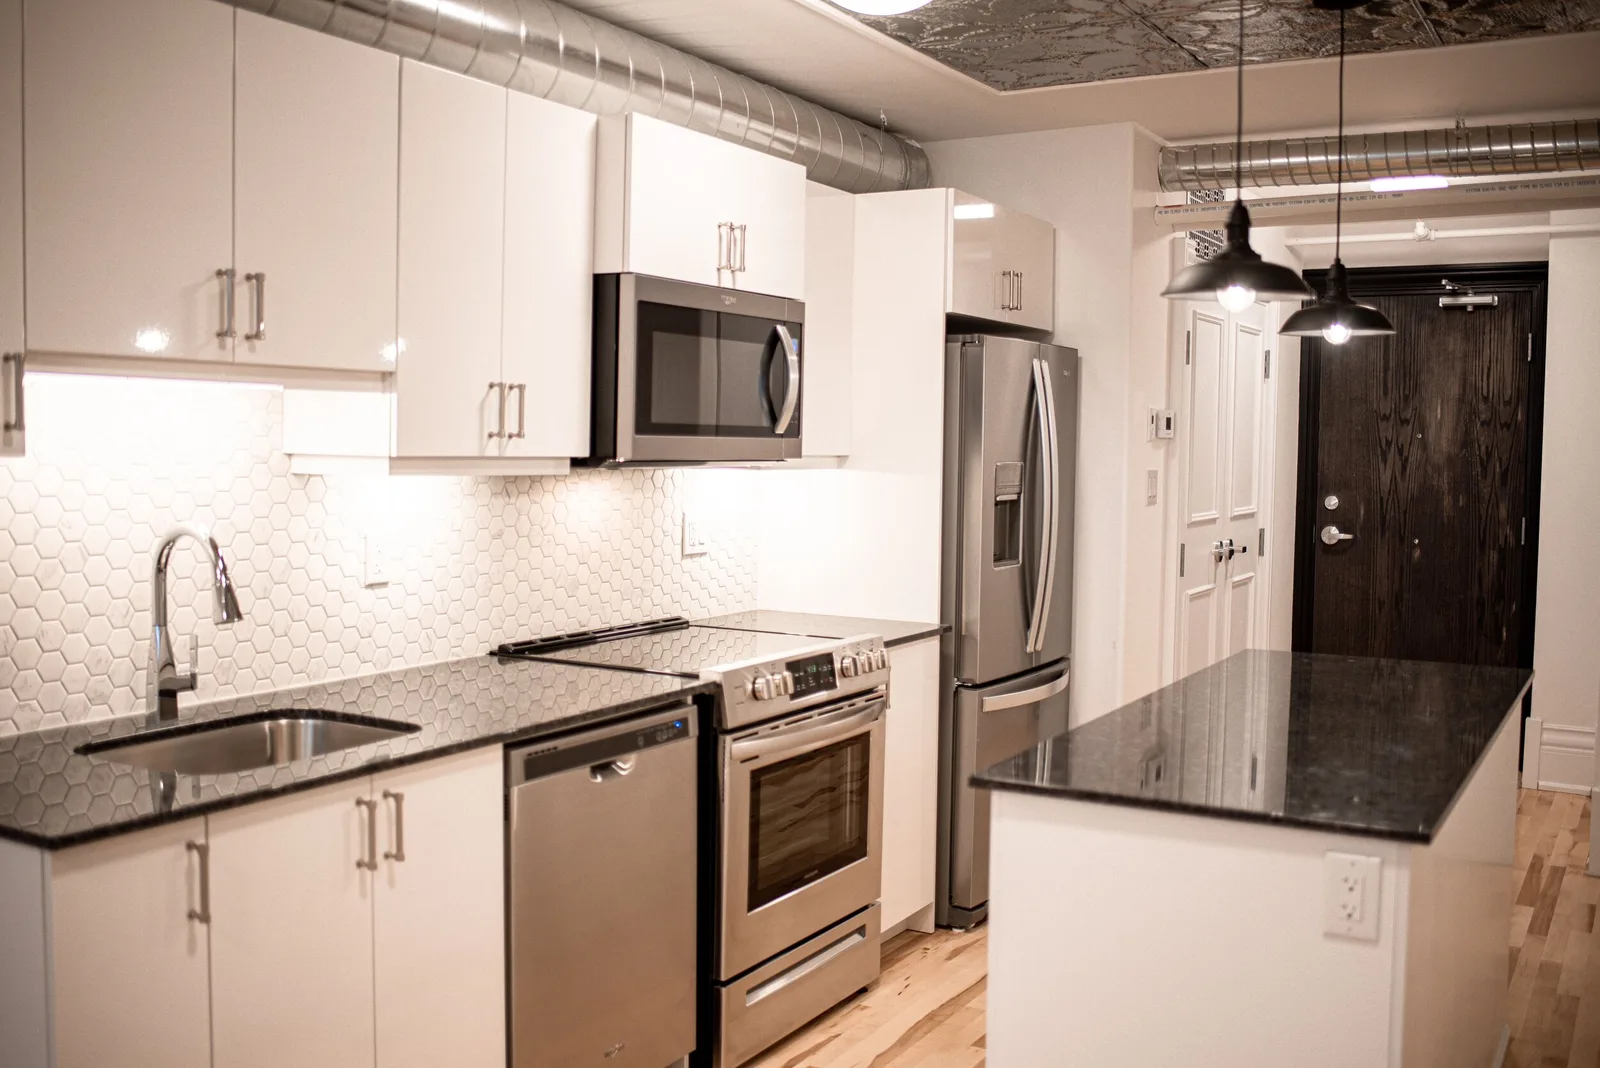
Located on the lower-level, this suite is stunning, with natural light windows, granite counter-tops, custom trim, exposed brick, and brand new hardwood floors.
- Layout
- 1 Bedroom, 1 Bath
- Size
- 630 sq.ft
- Level
- 100 Level
- Suite
- 101
This suite is not currently available. See what's open now or join the waitlist.
360° tour
Click and drag to look around — 6 viewpoints through the suite.
Features & finishes
Standard features
- Smart Thermostats
- Custom Blinds
- Designer Bathroom
- Tin ceiling tile feature
- Air-conditioning
- Dishwasher
- Stainless Steel Appliances
- In-Suite Laundry
Additional features
- Hardwood Floors
- South facing
- Sunrise view
- Barrier Free Wheelchair Accessible
- Exposed brick
Layout & location


Why “Fairs”?
This suite is named after Henry Fairs who was the first Custodian at Rolph Street Public School after its rebuild in 1913. He also served as the truant officer where he was responsible for encouraging more frequent attendance from pupils. As such, he was affectionately dubbed 'The Bounty Hunter' by the students. Fairs loved flowers and took great pride in keeping beautiful flower beds around the school. Henry was present at the laying the building's cornerstone and diligently cared for the school for over 30 years.
Read the school's full history