The Fairbairn
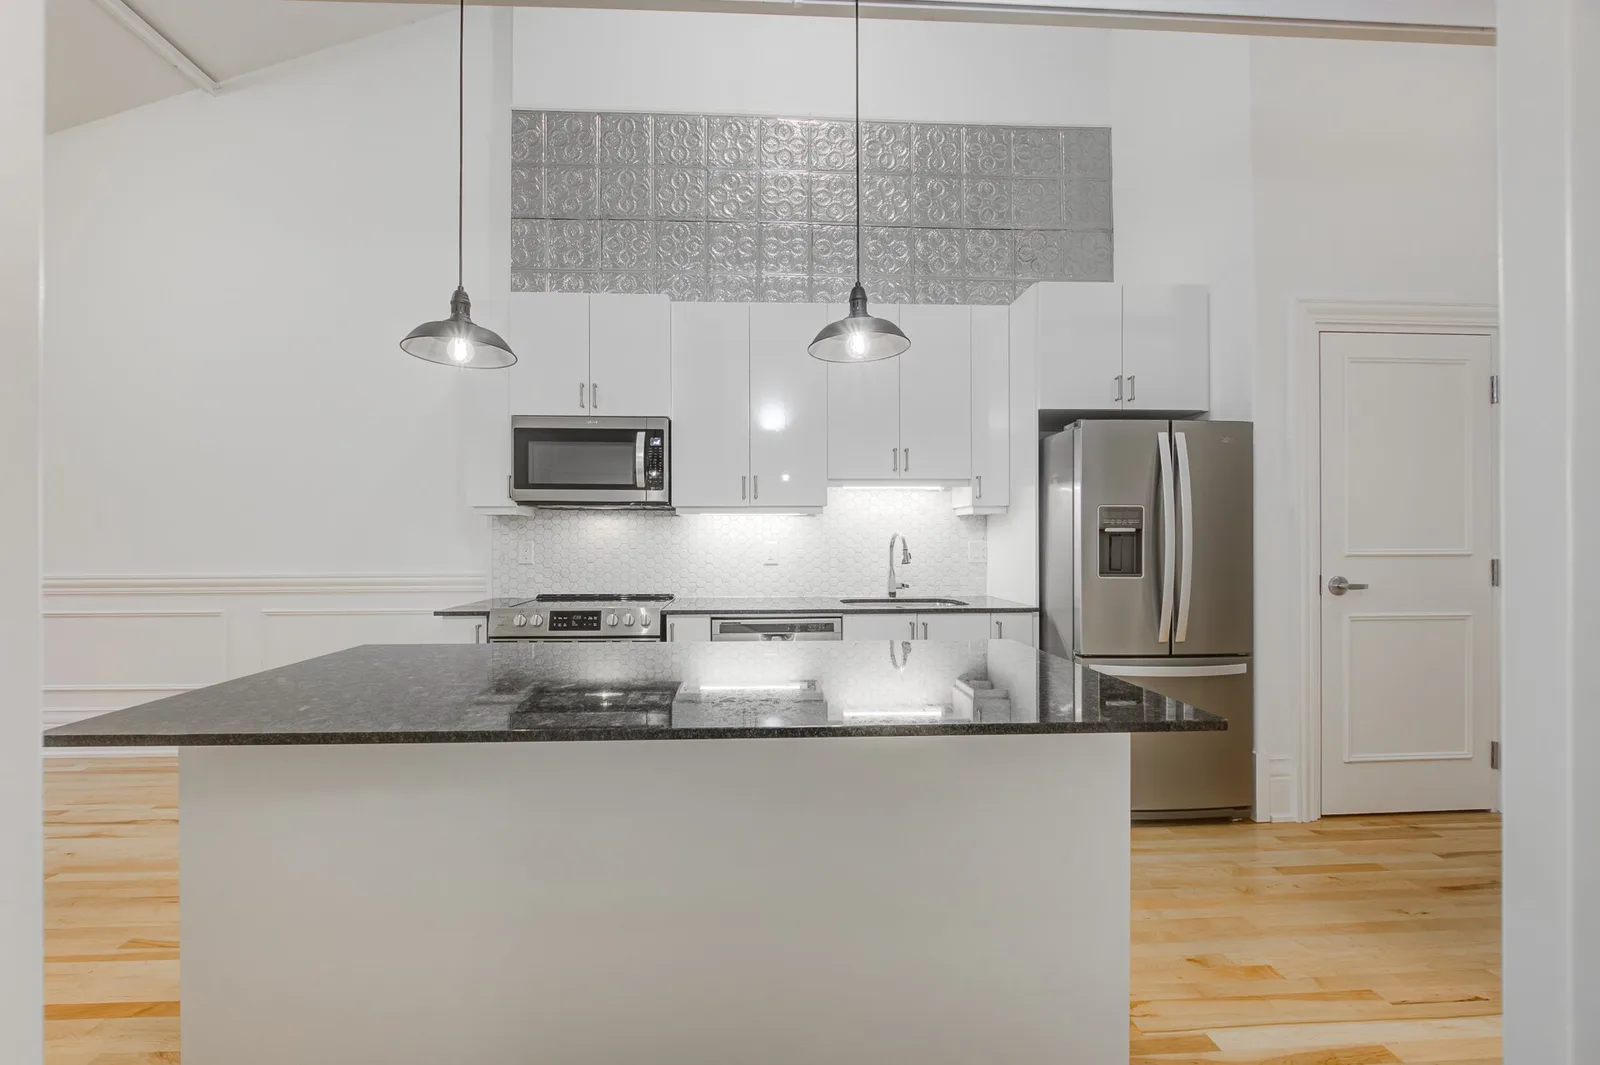
Located on the Second Floor of the Garden Block, this suite is stunning, boasting high 15 ft+ vaulted ceilings, grand windows, granite counter-tops, custom trim, exposed brick, and brand new hardwood flooring.
- Layout
- 2 Bed, 1 Bath
- Size
- 720 sq.ft
- Level
- 200 Level
- Suite
- 210
This suite is not currently available. See what's open now or join the waitlist.
360° tour
Click and drag to look around — 6 viewpoints through the suite.
Features & finishes
Standard features
- Smart Thermostats
- Custom Blinds
- Designer Bathroom
- Tin ceiling tile feature
- Air-conditioning
- Dishwasher
- Stainless Steel Appliances
- In-Suite Laundry
Additional features
- Hardwood Floors
- North facing
- 17’ Vaulted Ceilings
- Private attic space
Layout & location


Why “Fairbairn”?
Jake Elliot Fairbairn was a teacher and Principal at Rolph Street Public School from 1927-1960. One student from the late 1940's recalls playing catch with a disarmed hand grenade at the school. The harmless grenade belonged to an uncle of a friend. During the game, the grenade accidentally flew through the open window at the side of the school and landed on Principal Jake Fairbairn's desk. Needless to say the boys were disciplined.
Read the school's full history