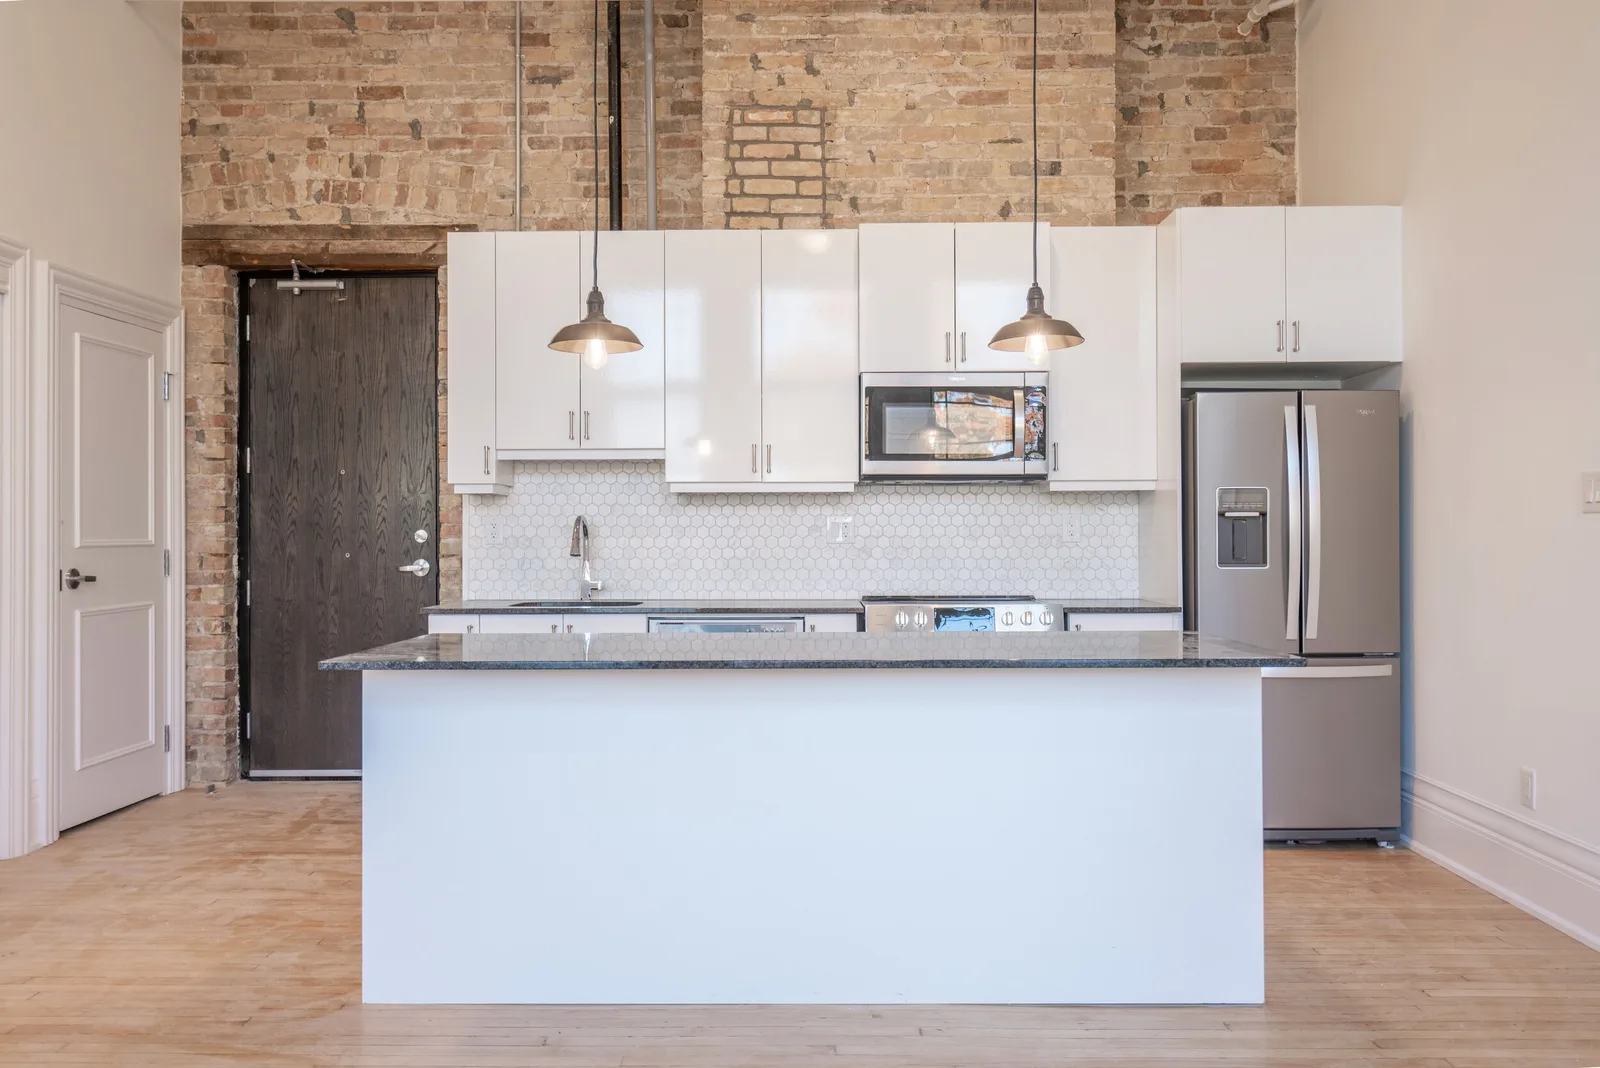
Located on the Second Floor, this suite is stunning, boasting 13 foot ceilings, grand windows, granite counter-tops, custom trim, exposed brick, and original reclaimed hardwood floors.
Click and drag to look around — 7 viewpoints through the suite.
The Details
Features & finishes
Standard features
Smart Thermostats
Custom Blinds
Designer Bathroom
Tin ceiling tile feature
Air-conditioning
Dishwasher
Stainless Steel Appliances
In-Suite Laundry
Additional features
Sunrise view
Exposed Brick
Barrier Free Wheelchair Accessible
Original Hardwood Floors
Original Schoolhouse Classroom
13’ Ceilings
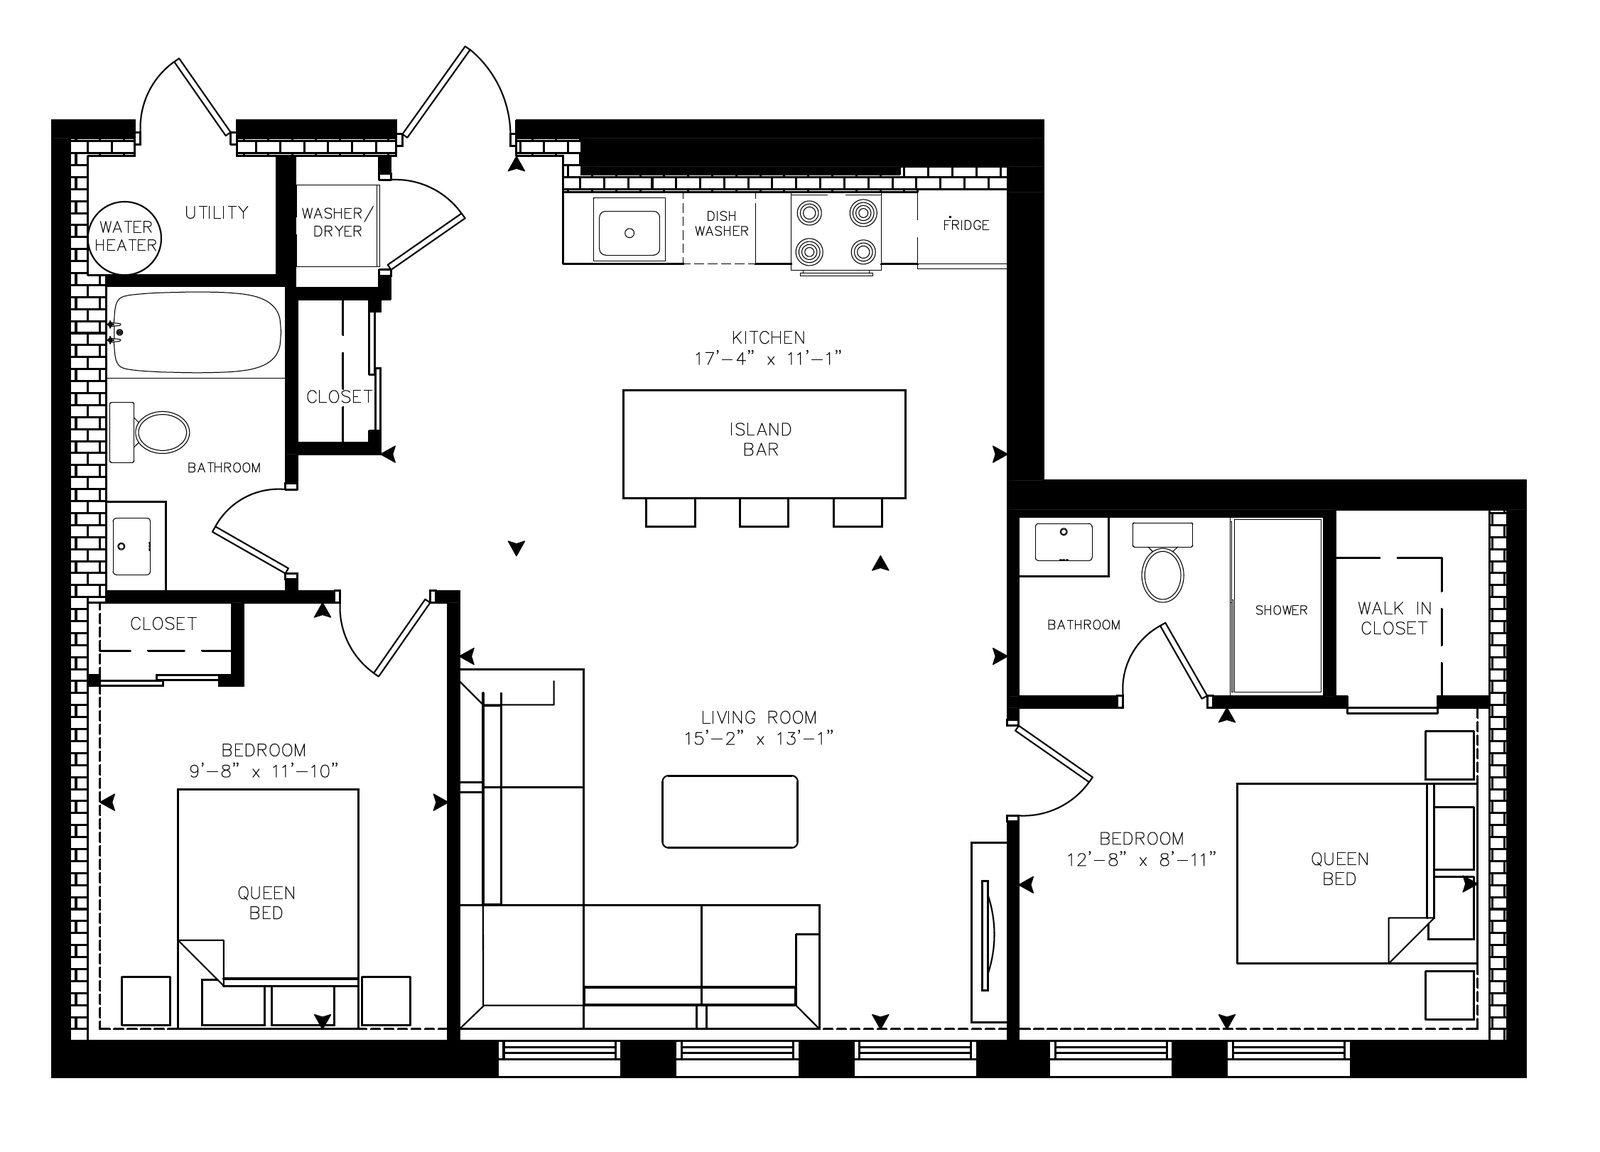
The Plans
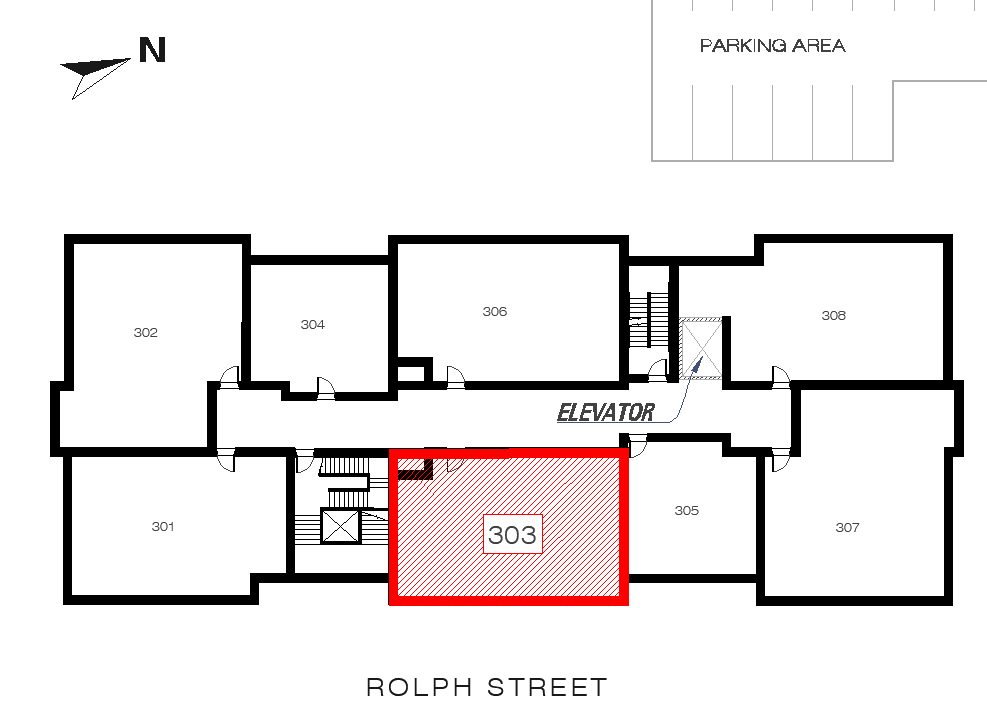
Layout & location
Floor planElevation
The Name
Why “Elizabeth”?
On June 2, 1953 Queen Elizabeth II was coronated. Former students from Rolph Street Public School remember the day well where the entire school gathered in the hallway on the main floor. The students sang God Save the Queen for the first time and were each given a Coronation coin to mark the event. Nearly 70 years later, one former student states they still have their coin and have since made it into a necklace.