The Cornerstone
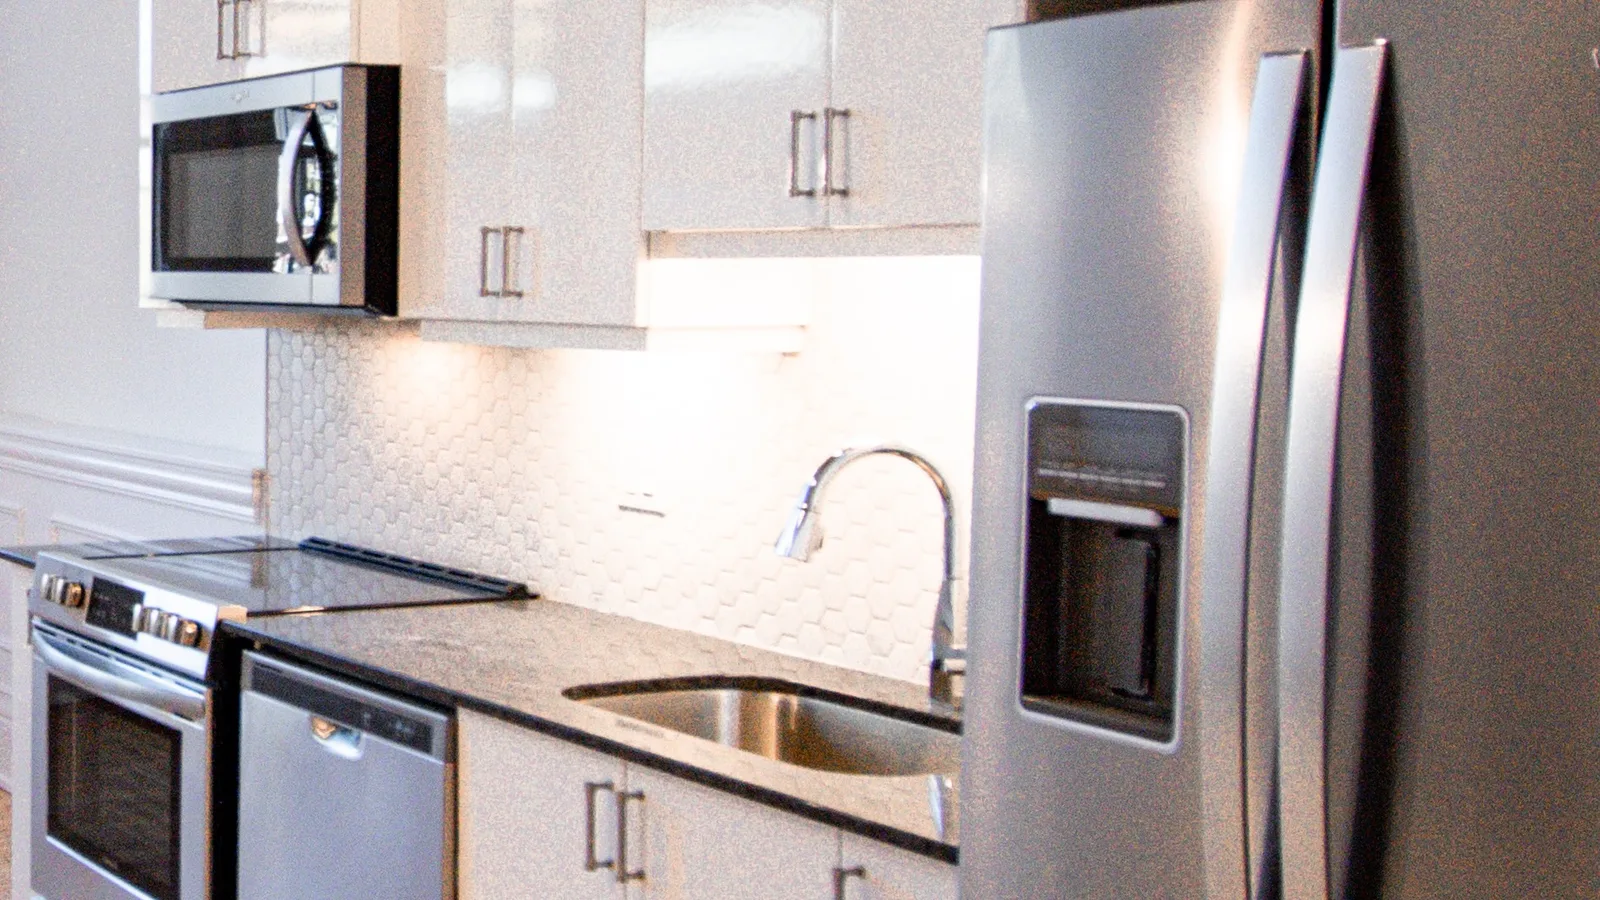
Located on the Ground Floor of the Garden Block, this suite is stunning, boasting 20+ foot ceilings, grand windows, granite counter-tops, custom trim, exposed brick, brand new hardwood flooring, a private outdoor deck and your own private entrance.
- Layout
- 1 Bedroom, 1 Bath
- Size
- 760 sq.ft
- Level
- G100 Level
- Suite
- G101
This suite is not currently available. See what's open now or join the waitlist.
Representative photos of finishes in similar suites — photography of this unit coming soon. Book a showing to see it in person.
Features & finishes
Standard features
- Smart Thermostats
- Custom Blinds
- Designer Bathroom
- Tin ceiling tile feature
- Air-conditioning
- Dishwasher
- Stainless Steel Appliances
- In-Suite Laundry
Additional features
- Hardwood Floors
- Southeast view
- Sunrise view
- 22’ Vaulted Ceilings
- Half wall partitions
- Building cornerstone
- Private ground floor entrance
- Barrier Free Wheelchair Access
Layout & location


Why “Cornerstone”?
The cornerstone of Rolph Street Public School was laid in 1912 and remains part of the building's structure (and this unit) to this day. The cornerstone contained a time capsule of momentos and Principal J.H Wilson was given the honour of laying the stone. The school that stood here prior to 1912 also had a cornerstone and a time capsule that was laid in 1871. This was opened and archived during the construction in 1912.
Read the school's full history